
The 1544 Floor Plan
Ask A Question or
Schedule a Showing
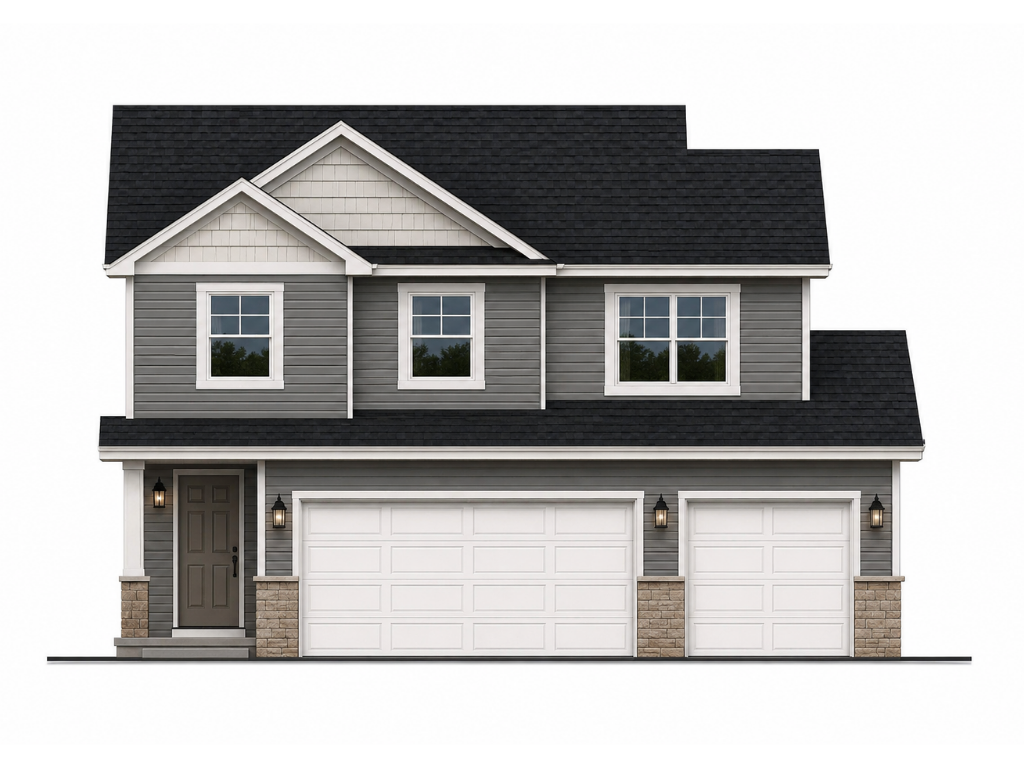
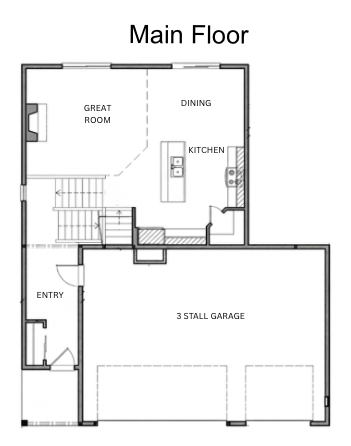
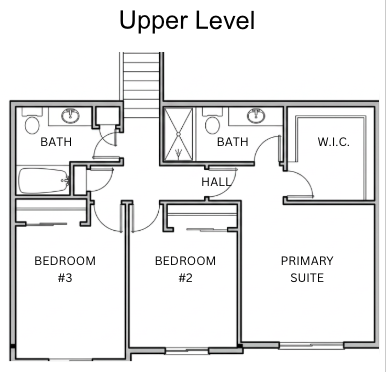
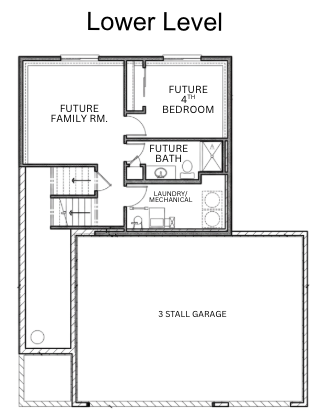
The 1544 floor plan is a split entry home with a lookout or walkout basement. It has finished square feet of 1,544 with 3 bedrooms, 2 bathrooms, and an open concept kitchen, dining, and living room layout. The lower level lookout offers space to add your personal touches with the possibility for another bedroom, a family room, and another bathroom
 The data relating to real estate for sale on this web site comes in part from the Broker Reciprocity Program of the Regional Multiple Listing Service of Minnesota, Inc. Real estate listings held by brokerage firms other than NextHome West Metro are marked with the Broker Reciprocity logo or the Broker Reciprocity thumbnail logo (little black
house) and detailed information about them includes the name of the listing brokers.
The data relating to real estate for sale on this web site comes in part from the Broker Reciprocity Program of the Regional Multiple Listing Service of Minnesota, Inc. Real estate listings held by brokerage firms other than NextHome West Metro are marked with the Broker Reciprocity logo or the Broker Reciprocity thumbnail logo (little black
house) and detailed information about them includes the name of the listing brokers.
