
Open House Sat, Nov 7th 02:00 PM - 04:00 PM
Address
1423 June Avenue S, Golden Valley, MN
Price
$ 1,149,000
Property Attributes
- ID#7085513
- TypeSingle Family
- Listing Status Active
- CountyHENNEPIN
- CityGolden Valley
- AreaTyrol Hills
- NeighborhoodTyrol Hills
- Zip55416
- StyleSingle Family
- Year Built2002
- Taxes$ 20562
- Price$ 1,149,000
- Bedrooms4
- Full Bathrooms3
- Half Bathrooms1
- Sqr Footage3646
- Lot Size0.29 Acres
Data Source:
Northstar MLS (NSTAR)
Property Description
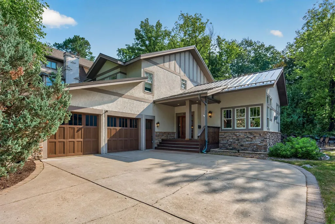
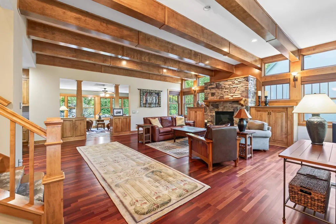
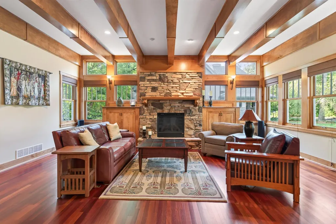
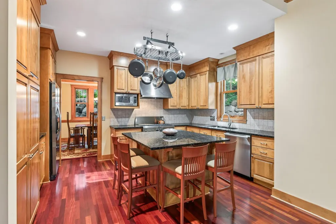
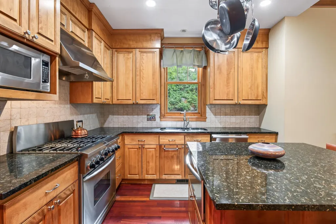
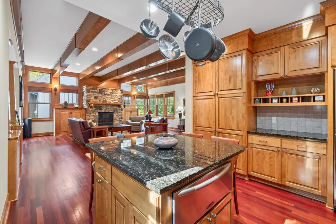
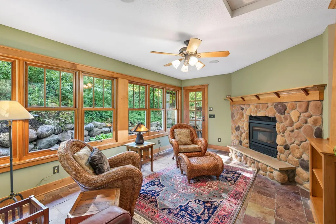
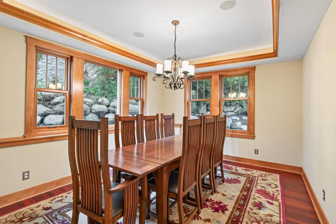
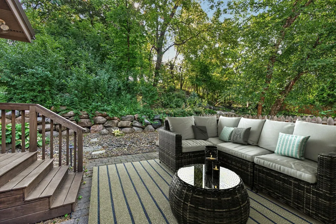
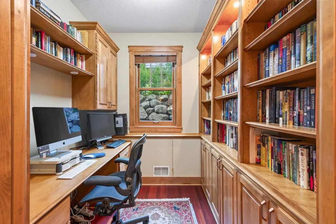
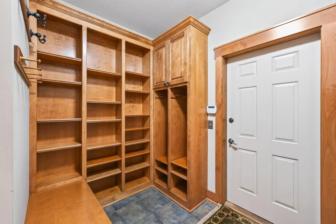
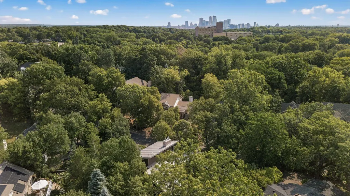
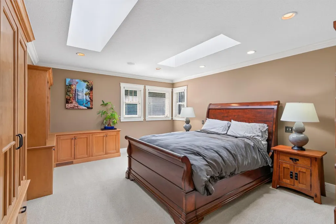
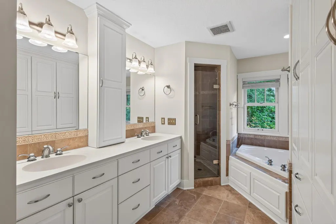
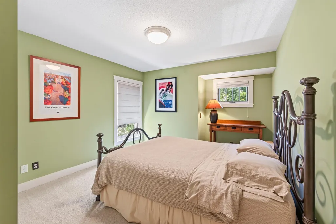
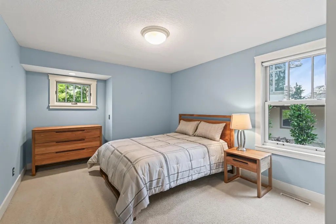
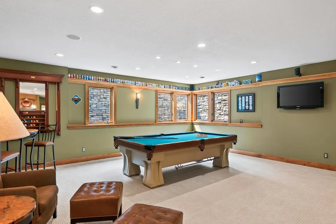
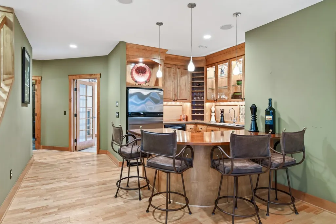
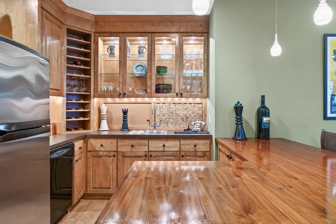
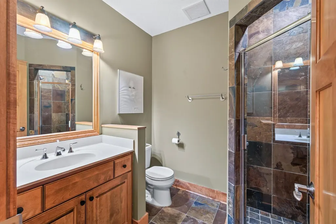
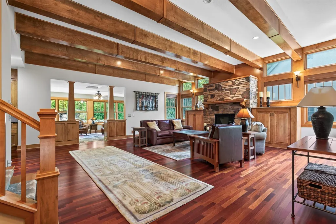
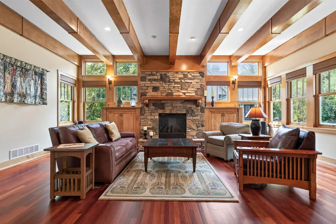
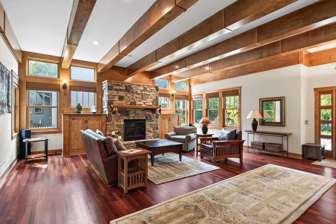
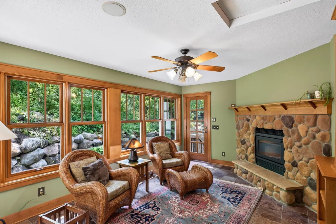
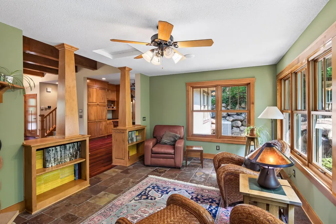
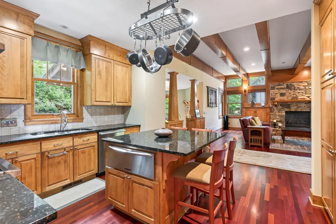
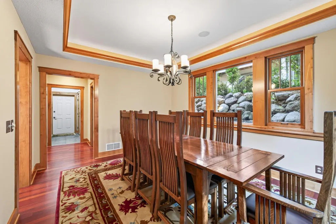
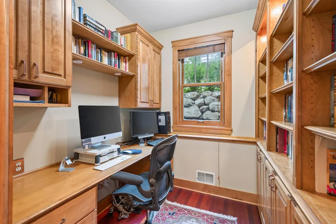
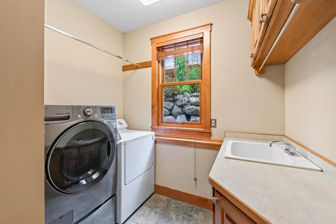
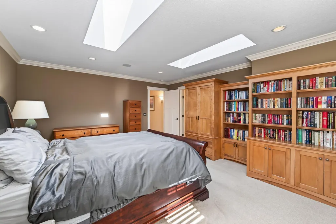
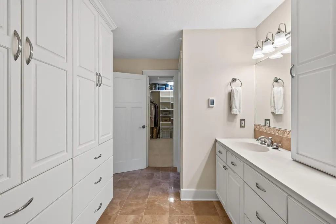
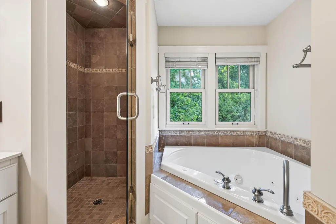
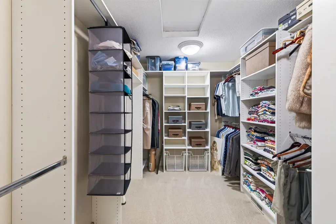
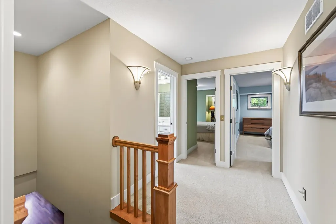
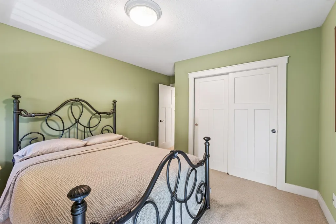
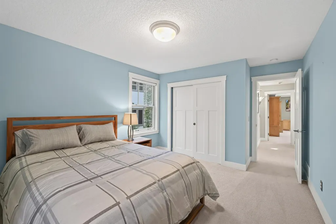
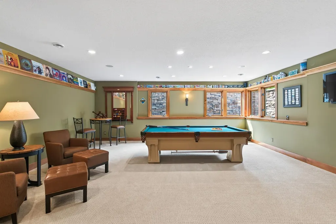
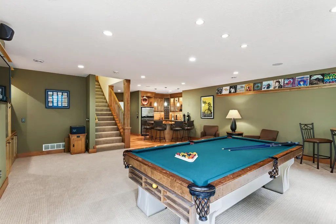
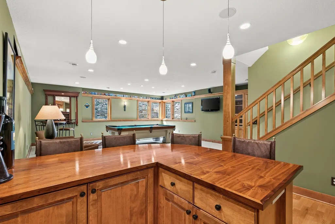
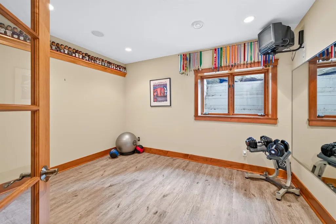
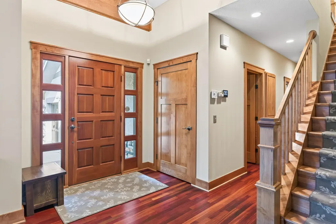
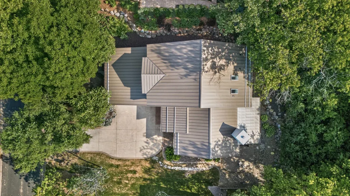
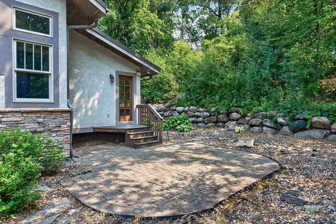
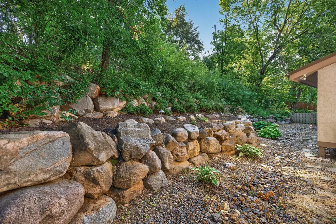
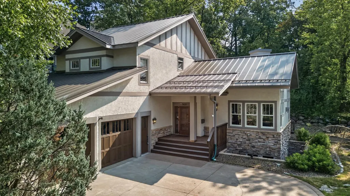
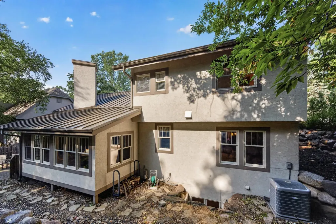
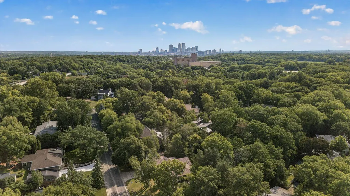
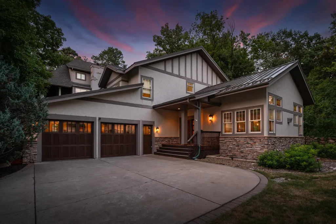
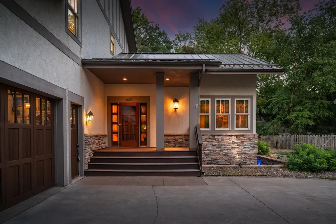
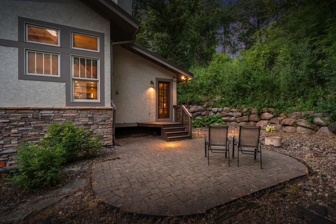
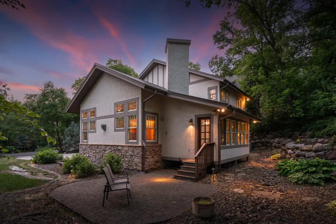
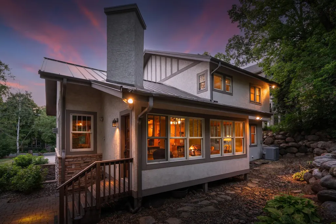
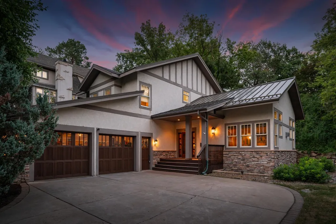
Exceptional craftsmanship, timeless architecture, and thoughtfully designed living spaces define this stunning custom home in Golden Valley's desirable Tyrol Hills neighborhood! Offering over 3,600 finished square feet, this beautifully maintained residence combines quality construction, sophisticated finishes, and the convenience of low-maintenance living just minutes from downtown Minneapolis. The impressive great room features soaring ceilings, abundant natural light, and a striking fireplace, creating an incredible space for everyday living and entertaining. The beautifully designed kitchen offers quality finishes, generous workspace, and an easy connection to the surrounding living areas. A gorgeous four-season porch with a wood-burning fireplace provides an inviting retreat to enjoy year-round. Enjoy the privacy and convenience of beautifully landscaped, low-maintenance outdoor living! A gorgeous paver patio just off the four-season porch creates the perfect setting for relaxing or entertaining, offering the beauty of outdoor living without the extensive upkeep of a larger yard. The functional floor plan features three upper-level bedrooms, including a spacious primary suite, along with a main-level office and laundry. The finished lower level offers additional flexible living and entertaining space. Exceptional construction quality and meaningful improvements include a commercial-grade metal roof installed in 2024, spray foam insulation, custom millwork, and an integrated sound system. Conveniently located near downtown Minneapolis, parks, shopping, and dining, this remarkable home offers a rare combination of architectural character, privacy, and low-maintenance luxury living!
| Price History | |
|---|---|
| 8/7/2026 | Listed $1,195,000 |
| 9/1/2026 | 4$1,149,000 |
General Features
| Living Area | 3646 |
|---|---|
| Sewer | City Sewer/Connected |
| Heating | Forced Air,In-Floor Heating |
| Cooling | Central Air |
| Roof | Age 8 Years or Less,Metal,Pitched |
| Appliances | Air-To-Air Exchanger,Dishwasher,Disposal,Dryer,Exhaust Fan,Gas Water Heater,Microwave,Range,Refrigerator,Stainless Steel Appliances,Washer |
| Garage Spaces | 2 |
| Pool Features | None |
| Year Built | 2002 |
| Levels | Two |
| Property Subtype | Single Family |
| Tax Year | 2026 |
| Accessibility | None |
| County | Hennepin |
| New Construction | No |
| Property Type | Residential |
| HOA | No |
| Contingency | None |
| Subdivision Name | Tyrol Hills |
| Full Baths | 2 |
| Directions | 394 to Penn South,Go West immediately on Frontage Road to June |
| City | Golden Valley |
| High School District | Hopkins |
| Zoning Description | Residential-Single Family |
| Lot Size Units | Acres |
| Property Attached Y/N | No |
| Land Lease Y/N | No |
| Tax Annual Amount | 20562.2 |
| Additional Parcels Y/N | No |
| Virtual Tour | https://listing.millcityteam.com/vt/1423_June_Ave_S.html |
| Standard Status | Active |
| Lender Owned | No |
| Amenities Unit | Ceiling Fan(s),Hardwood Floors,Kitchen Center Island,Kitchen Window,Primary Bedroom Walk-In Closet,Natural Woodwork,Patio,Paneled Doors,Porch,Security System,Skylight,Tile Floors,Washer/Dryer Hookup, |
| PostalCity | Golden Valley |
Interior Features
| Basement | Daylight/Lookout Windows,Drain Tiled,Egress Window(s),Finished,Full,Storage Space,Sump Pump |
|---|---|
| Total Fireplaces | 2 |
| Fireplace Features | Gas,Living Room,Stone,Wood Burning |
| Basement (Y/N) | Yes |
| Fireplace Y/N | Yes |
| Above Grade Finished Area | 2604 |
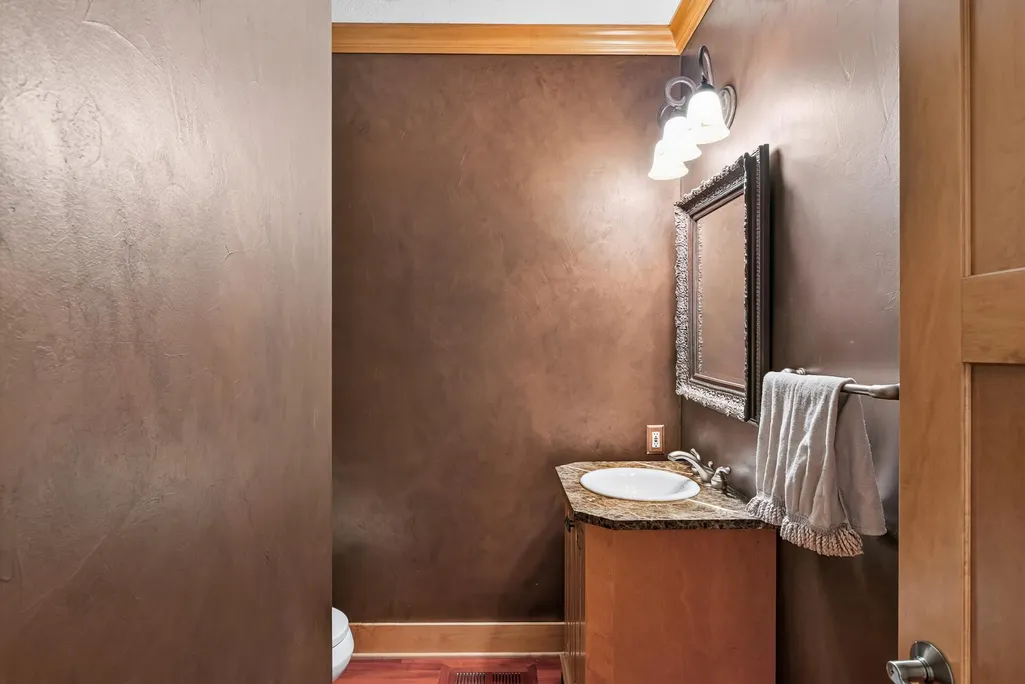
| Half Baths | 1 |
| 3/4 Baths | 1 |
| Laundry Features | Electric Dryer Hookup,Laundry Room,Main Level,Sink,Washer Hookup |
| Total Bedrooms | 4 |
| Below Grade Finished Area | 1042 |
| Total Baths | 4 |
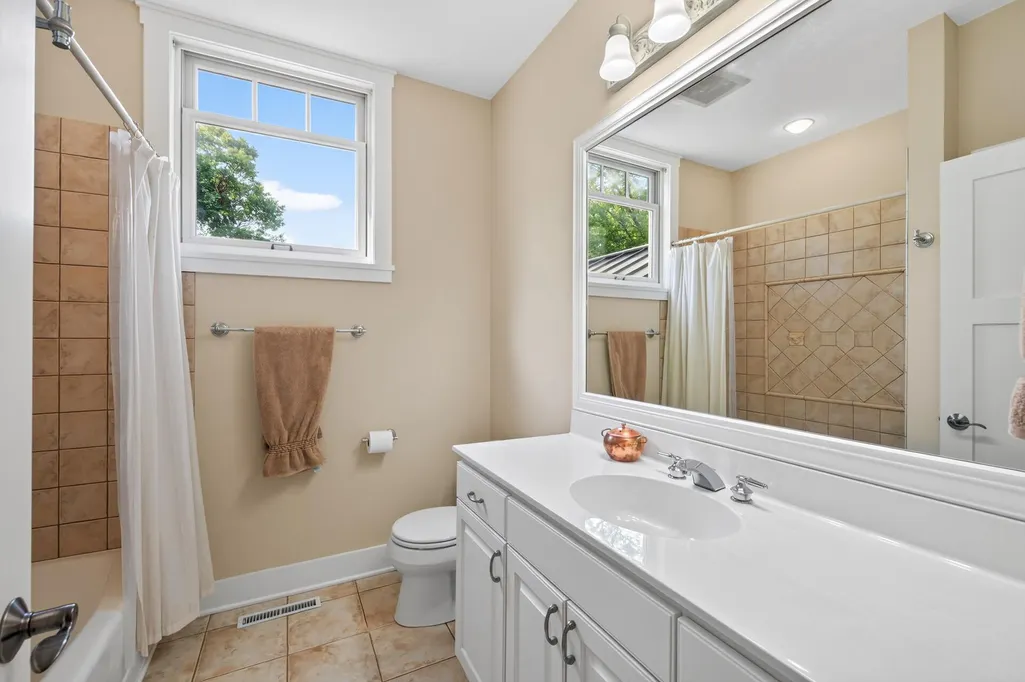
| Bath Desc | 3/4 Basement,Double Sink,Full Primary,Private Primary,Main Floor 1/2 Bath,Separate Tub & Shower,Upper Level Full Bath,Jetted Tub |
| Dining Room Description | Breakfast Bar,Separate/Formal Dining Room |
| Fuel | Natural Gas |
| Garage Dimensions | 32x23 |
| Garage Square Feet | 736 |
Exterior Features
| Fencing | Partial,Wood |
|---|---|
| Parking Features | Attached Garage,Concrete,Garage Door Opener,Insulated Garage |
| Lot Features | Tree Coverage - Medium |
| Water Source | City Water/Connected |
| Lot Size Area | 0.29 |
| Building Area Total | 3909 |
| Lot Dimensions | 85 X 150 |
| Waterfront Y/N | No |
| Foundation Area | 1527 |
| Road Frontage Type | City Street,Paved Streets |
| Road Responsibility | Public Maintained Road |
Amenities
- Foreclosure
- Views
- Short Sale
- New Construction
- Adult 55+
- Lease To Own
- No HOA Fees
- Furnished
- Primary On Main
- Air Conditioning
- Seller Finance
- Green
- Fixer Upper
- Horse
- Golf
- Fireplace
- Deck
- Garage
- Basement
- Pool
Property vs Single Family Average in 55416
Price
Taxes
Year Built
Visits
In The Neighborhood
Open House
Golden Valley
$ 899,900
- Type
- Single Family
- Size
- 3,016 SqFt
- Rooms
- 3 Beds + 3 Baths
 Edina Realty, Inc.
Primary On Main
Golden Valley
$ 1,450,000
- Type
- Single Family
- Size
- 2,229 SqFt
- Rooms
- 3 Beds + 2.5 Baths
Coldwell Banker Realty - Lakes
