
Short Sale - Primary on Main
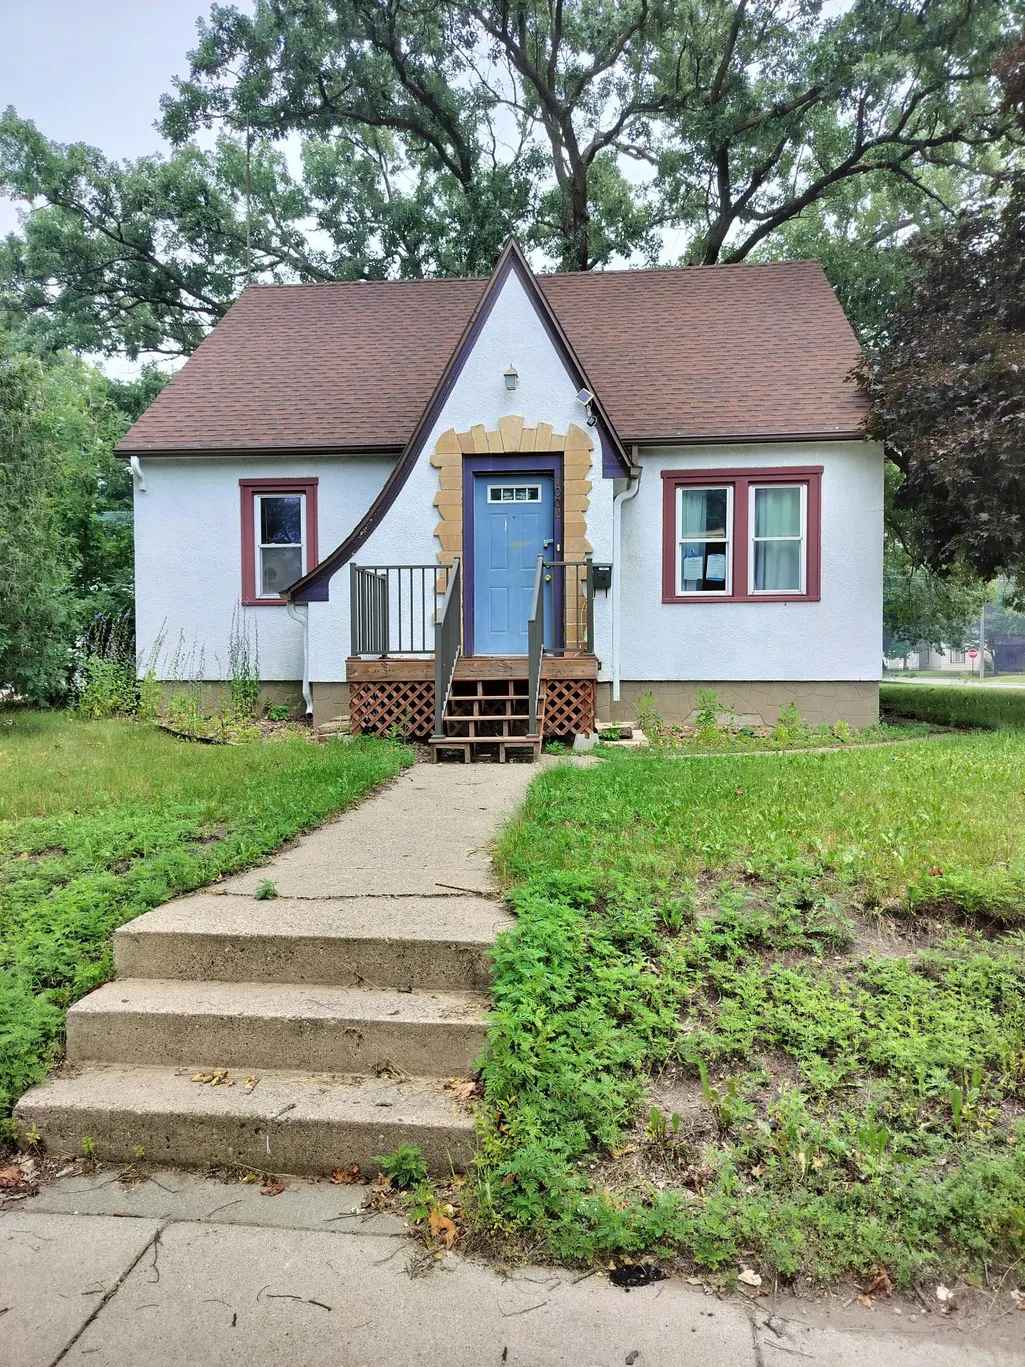
Address
1002 10th Avenue N, Saint Cloud, MN
Price
$ 230,000
Property Attributes
- ID#7108197
- TypeSingle Family
- Listing Status Active
- CountySTEARNS
- CitySaint Cloud
- AreaLowrys Add
- NeighborhoodLowrys Add
- Zip56303
- StyleSingle Family
- Year Built1930
- Taxes$ 4910
- Price$ 230,000
- Bedrooms3
- Full Bathrooms3
- Half Bathrooms0
- Sqr Footage2080
- Lot Size0.2 Acres
Data Source:
Northstar MLS (NSTAR)
Property Description
Charming 3-Bedroom Home with Great Potential in North Saint Cloud! The Main Level Features classic hardwood floors, a bright living room, a functional kitchen, and main-floor bedrooms. The Upper Level Offers extra space, including a loft area and an upper-level bedroom. The Lower Level Includes a finished basement area for extra living space or storage. Includes a 1-stall garage and a convenient carport.
| Price History | |
|---|---|
| 9/22/2026 | Listed $230,000 |
General Features
| Living Area | 2080 |
|---|---|
| Sewer | City Sewer/Connected |
| Heating | Forced Air |
| Cooling | Central Air |
| Roof | Asphalt,Pitched |
| Appliances | Dishwasher,Dryer,Range,Refrigerator,Washer |
| Garage Spaces | 1 |
| Year Built | 1930 |
| Electric | Circuit Breakers |
| Levels | One and One Half |
| Property Subtype | Single Family |
| Tax Year | 2025 |
| Accessibility | None |
| County | Stearns |
| New Construction | No |
| Property Type | Residential |
| HOA | No |
| Contingency | None |
| Subdivision Name | Lowrys Add |
| Full Baths | 3 |
| Directions | Going North on 9th Avenue North,turn left on 10th Street North. Property/ Home is on the right. |
| City | Saint Cloud |
| High School District | St. Cloud |
| Zoning Description | Residential-Single Family |
| Lot Size Units | Acres |
| Carport Spaces | 1 |
| Property Attached Y/N | No |
| Land Lease Y/N | No |
| Tax Annual Amount | 4910 |
| Additional Parcels Y/N | No |
| Standard Status | Active |
| Lender Owned | No |
| Amenities Unit | Ceiling Fan(s),Hardwood Floors,Kitchen Window,Main Floor Primary Bedroom,Natural Woodwork,Tile Floors,Washer/Dryer Hookup |
| PostalCity | Saint Cloud |
Interior Features
| Basement | Block,Finished,Full |
|---|---|
| Basement (Y/N) | Yes |
| Fireplace Y/N | No |
| Above Grade Finished Area | 1324 |
| Laundry Features | In Basement |
| Total Bedrooms | 3 |
| Below Grade Finished Area | 756 |
| Total Baths | 3 |
| Bath Desc | Full Basement,Main Floor Full Bath,Upper Level Full Bath |
| Dining Room Description | Kitchen/Dining Room |
| Fuel | Natural Gas |
| Garage Square Feet | 288 |
Exterior Features
| Parking Features | Carport,Detached Garage,Concrete |
|---|---|
| Water Source | City Water/Connected |
| Lot Size Area | 0.2 |
| Building Area Total | 2164 |
| Lot Dimensions | 66 x 132 |
| Waterfront Y/N | No |
| Foundation Area | 840 |
Amenities
- Foreclosure
- Views
- Short Sale
- New Construction
- Adult 55+
- Lease To Own
- No HOA Fees
- Furnished
- Primary On Main
- Air Conditioning
- Seller Finance
- Green
- Fixer Upper
- Horse
- Golf
- Fireplace
- Deck
- Garage
- Basement
- Pool
Property vs Single Family Average in 56303
Price
Taxes
Year Built
In The Neighborhood
Primary On Main
Saint Cloud
$ 177,500
- Type
- Single Family
- Size
- 1,034 SqFt
- Rooms
- 3 Beds + 1 Baths
 Central MN Realty LLC
Saint Cloud
$ 129,900
- Type
- Single Family
- Size
- 1,129 SqFt
- Rooms
- 4 Beds + 1 Baths
REALHome Services and Solutions, Inc.
Reduced
Saint Cloud
$ 173,000
- Type
- Single Family
- Size
- 2,762 SqFt
- Rooms
- 5 Beds + 2.5 Baths
Jeff Hagel
Reduced
Saint Cloud
$ 97,000
- Type
- Single Family
- Size
- 1,573 SqFt
- Rooms
- 2 Beds + 2 Baths
Coldwell Banker Realty - Lakes
