
Price Reduction - Views - Golf Course









Address
11251 Nassau Circle Ne, Minneapolis, MN
Price
$ 575,000
Property Attributes
- ID#7121602
- TypeSingle Family
- Listing Status Active
- CountyANOKA
- CityMinneapolis
- AreaCic 54 Tpc 2nd Add
- NeighborhoodCic 54 Tpc 2nd Add
- Zip55449
- StyleSingle Family
- Year Built2001
- Taxes$ 7028
- Price$ 575,000
- Bedrooms5
- Full Bathrooms2
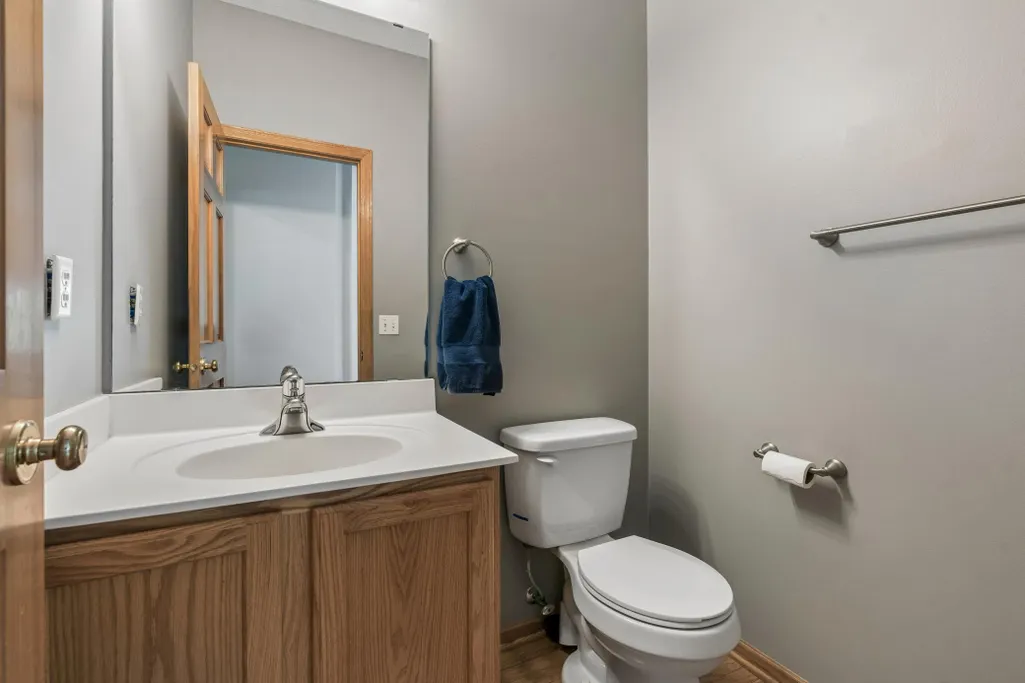
- Half Bathrooms1
- Sqr Footage3002
- Lot Size0.29 Acres
Data Source:
Northstar MLS (NSTAR)
Property Description
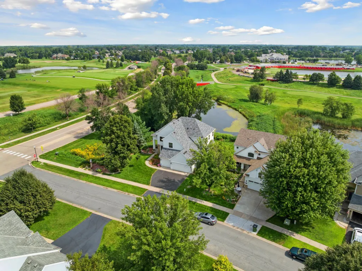
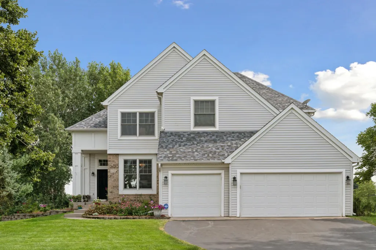
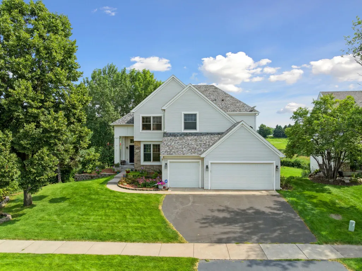
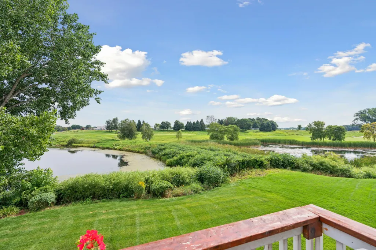
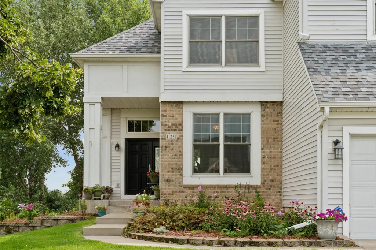
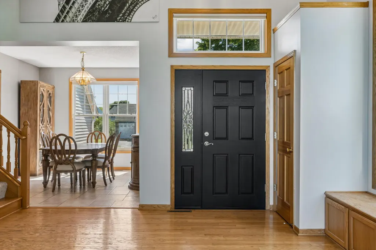
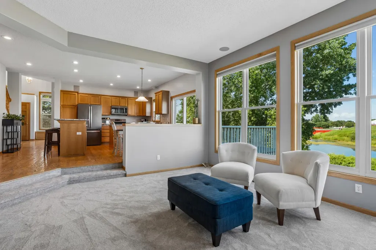
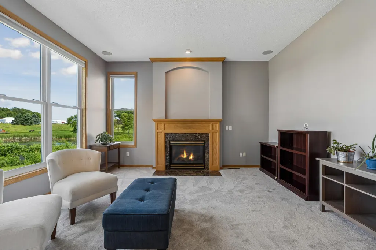
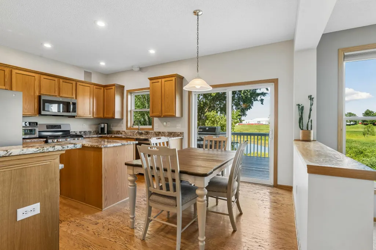
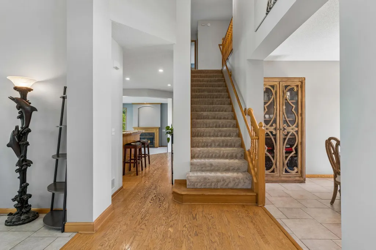
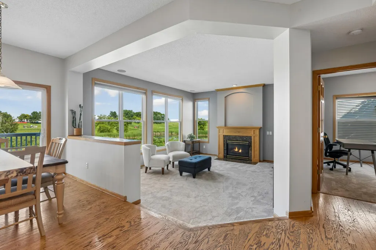
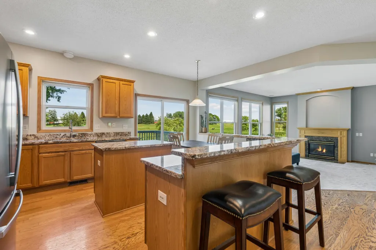
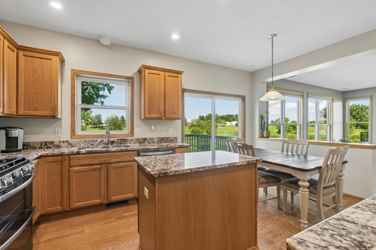
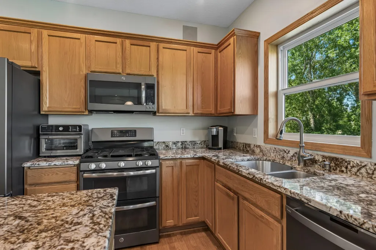
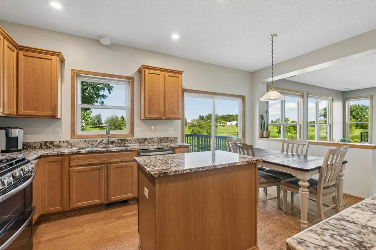
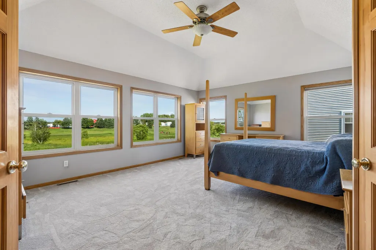
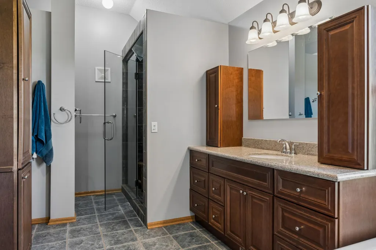
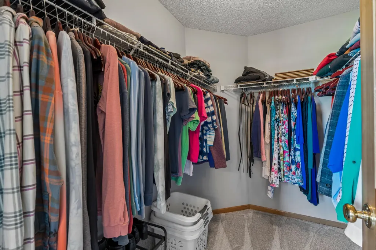
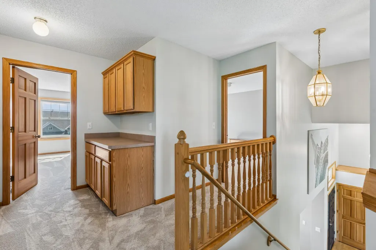
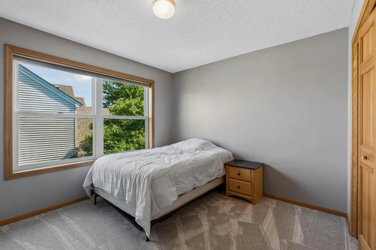
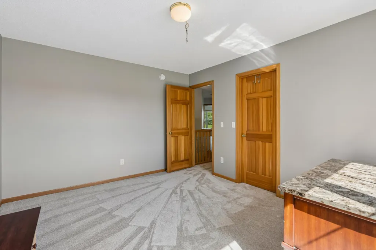
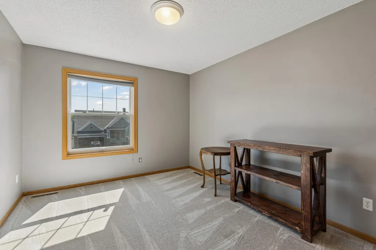
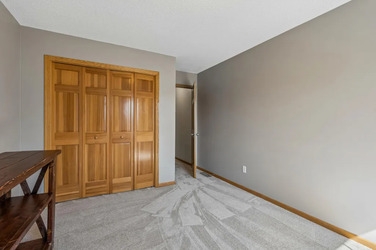
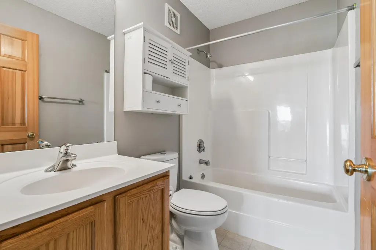
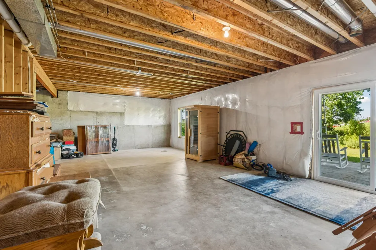
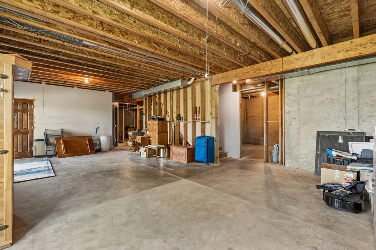
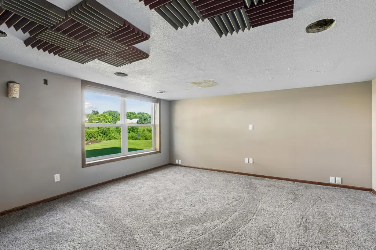
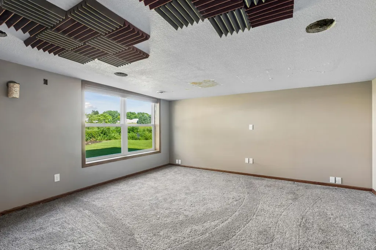
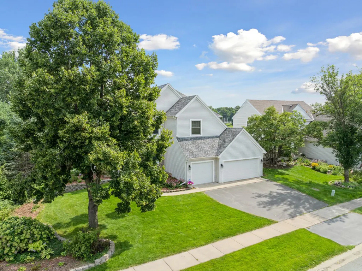
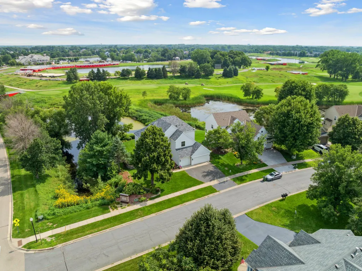
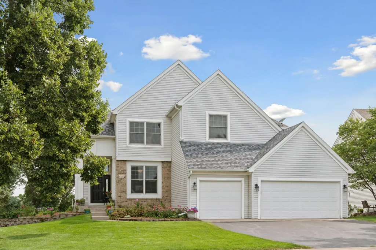
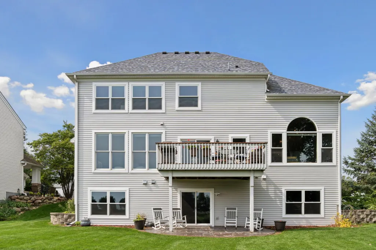
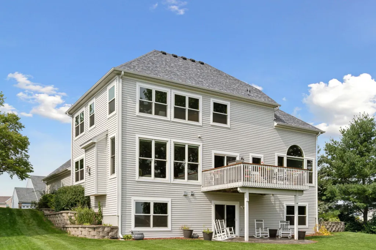
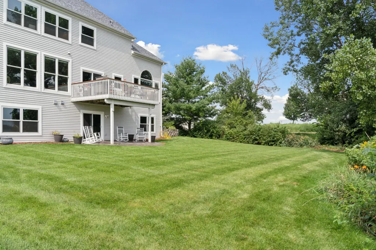
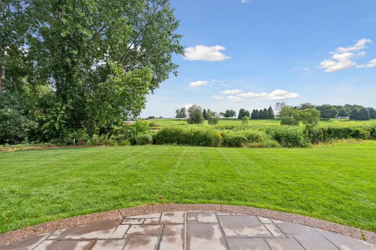
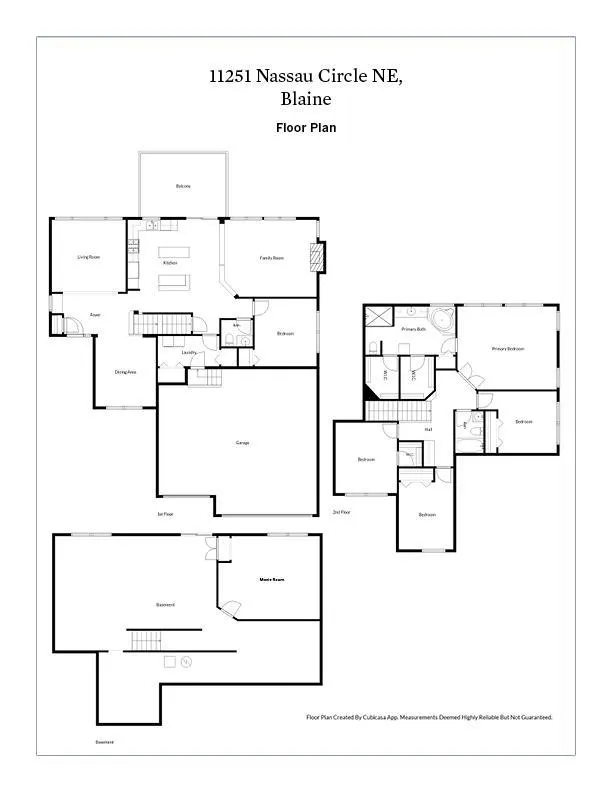
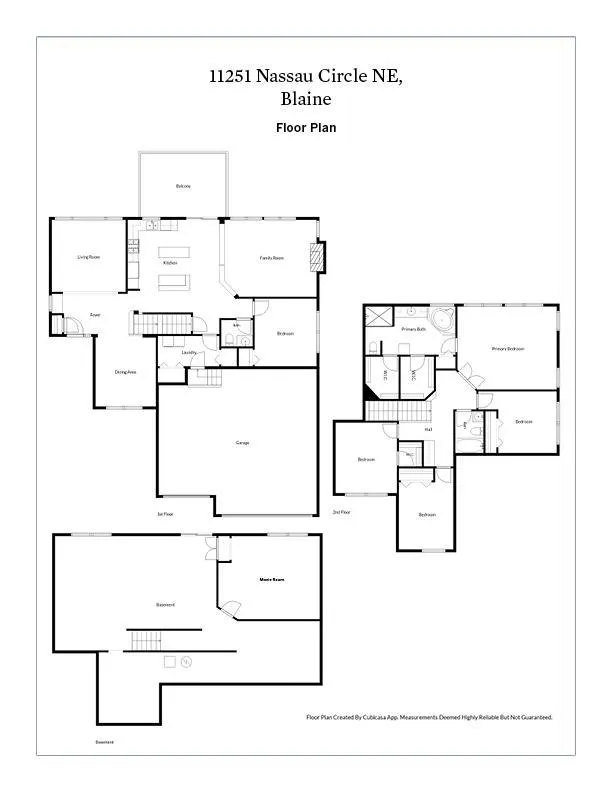
Nestled in one of Blaine's most desirable established neighborhoods, this spacious two-story home offers expansive views of TPC Twin Cities Golf Course (home of the PGA Tour's 3M Open). Offering 5 bedrooms, 3 bathrooms, a 3-car garage, and is situated on an oversized wrap-around corner lot. Updated Anderson windows throughout the entire home fill the space with an abundance of natural light. This home blends generous living spaces, a gorgeous backyard, and an exceptional location all for an incredible price. Inside, you will find an inviting floor plan designed for both everyday living and entertaining. Multiple gathering space and large bedrooms create a warm and welcoming atmosphere, while the private backyard provides the perfect setting for relaxing evenings or weekend get-togethers. The lower-level walkout is partially finished with a soundproof media/music room. All freshly painted and new carpet throughout. Nature lovers will appreciate the abundant wildlife and tranquility this home offers. Enjoy beautiful sunrises from your deck while overlooking the pond and golf course. Newer kitchen appliances, a newer tankless water heater and surround sound speaker system all make this move in ready. Don't forget to check out Blaine's National Sports Center- including 8 sheets of ice, a PGA Tour golf course and 50 full-sized soccer fields just down the road and minutes from Blaine's new downtown destination. This one is not to miss!
| Price History | |
|---|---|
| 8/11/2026 | Listed $595,000 |
| 9/3/2026 | 2$585,000 |
| 9/21/2026 | 2$575,000 |
General Features
| Living Area | 3002 |
|---|---|
| Sewer | City Sewer/Connected |
| Heating | Forced Air |
| Cooling | Central Air |
| Roof | Age Over 8 Years,Asphalt |
| Appliances | Dishwasher,Dryer,Microwave,Range,Refrigerator,Stainless Steel Appliances,Tankless Water Heater,Washer |
| HOA Fee | 437 |
| Garage Spaces | 3 |
| Association Fee Includes | Professional Mgmt,Shared Amenities |
| Year Built | 2001 |
| Electric | 200+ Amp Service |
| Levels | Two |
| Property Subtype | Single Family |
| Tax Year | 2026 |
| Waterfront Features | Pond |
| Accessibility | None |
| Assoc Fee Paid Per | Annually |
| County | Anoka |
| New Construction | No |
| Property Type | Residential |
| HOA | Yes |
| Contingency | None |
| Subdivision Name | Cic 54 Tpc 2nd Add |
| Full Baths | 2 |
| Directions | Turn right onto 109th Ave NE,turn left onto Tournament Players Pkwy,turn right onto Nassau Circle |
| City | Blaine |
| Association Name | Sterling Realty and Management |
| High School District | Spring Lake Park |
| Zoning Description | Residential-Single Family |
| Lot Size Units | Acres |
| Property Attached Y/N | No |
| Land Lease Y/N | No |
| Tax Annual Amount | 7028 |
| Additional Parcels Y/N | No |
| Standard Status | Active |
| Lender Owned | No |
| Amenities Unit | Ceiling Fan(s),Deck,French Doors,Hardwood Floors,Kitchen Center Island,Kitchen Window,Primary Bedroom Walk-In Closet,Patio,Security System,In-Ground Sprinkler,Walk-In Closet |
| PostalCity | Minneapolis |
Interior Features
| Basement | Partially Finished,Walkout |
|---|---|
| Total Fireplaces | 1 |
| Fireplace Features | Gas |
| Basement (Y/N) | Yes |
| Fireplace Y/N | Yes |
| Above Grade Finished Area | 2705 |
| Half Baths | 1 |
| Laundry Features | Laundry Room,Main Level |
| Total Bedrooms | 5 |
| Below Grade Finished Area | 297 |
| Total Baths | 3 |
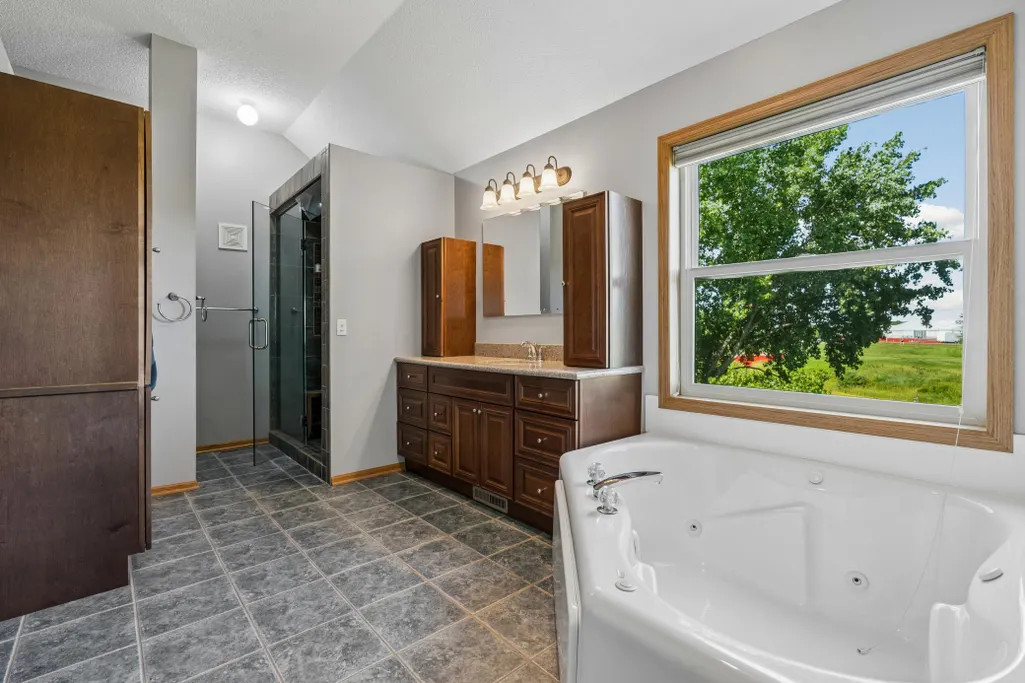
| Bath Desc | Full Primary,Private Primary,Main Floor 1/2 Bath,Rough In,Separate Tub & Shower,Upper Level Full Bath |
| Dining Room Description | Breakfast Bar,Eat In Kitchen,Separate/Formal Dining Room |
| Fuel | Natural Gas |
| Garage Dimensions | 27x28 |
| Garage Square Feet | 756 |
Exterior Features
| Parking Features | Attached Garage,Asphalt,Insulated Garage |
|---|---|
| Lot Features | Corner Lot,Tree Coverage - Medium |
| Water Source | City Water/Connected |
| Lot Size Area | 0.29 |
| Building Area Total | 3750 |
| Lot Dimensions | 132x96x143x70 |
| Waterfront Y/N | No |
| Foundation Area | 1045 |
| Road Frontage Type | City Street,Paved Streets,Sidewalks,Street Lights,Storm Sewer |
| Road Responsibility | Public Maintained Road |
Amenities
- Foreclosure
- Views
- Short Sale
- New Construction
- Adult 55+
- Lease To Own
- No HOA Fees
- Furnished
- Primary On Main
- Air Conditioning
- Seller Finance
- Green
- Fixer Upper
- Horse
- Golf
- Fireplace
- Deck
- Garage
- Basement
- Pool
Property vs Single Family Average in 55449
Price
Taxes
Year Built
 The data relating to real estate for sale on this web site comes in part from the Broker Reciprocity Program of the Regional Multiple Listing Service of Minnesota, Inc. Real estate listings held by brokerage firms other than NextHome West Metro are marked with the Broker Reciprocity logo or the Broker Reciprocity thumbnail logo (little black
house) and detailed information about them includes the name of the listing brokers.
The data relating to real estate for sale on this web site comes in part from the Broker Reciprocity Program of the Regional Multiple Listing Service of Minnesota, Inc. Real estate listings held by brokerage firms other than NextHome West Metro are marked with the Broker Reciprocity logo or the Broker Reciprocity thumbnail logo (little black
house) and detailed information about them includes the name of the listing brokers.
