
New Construction
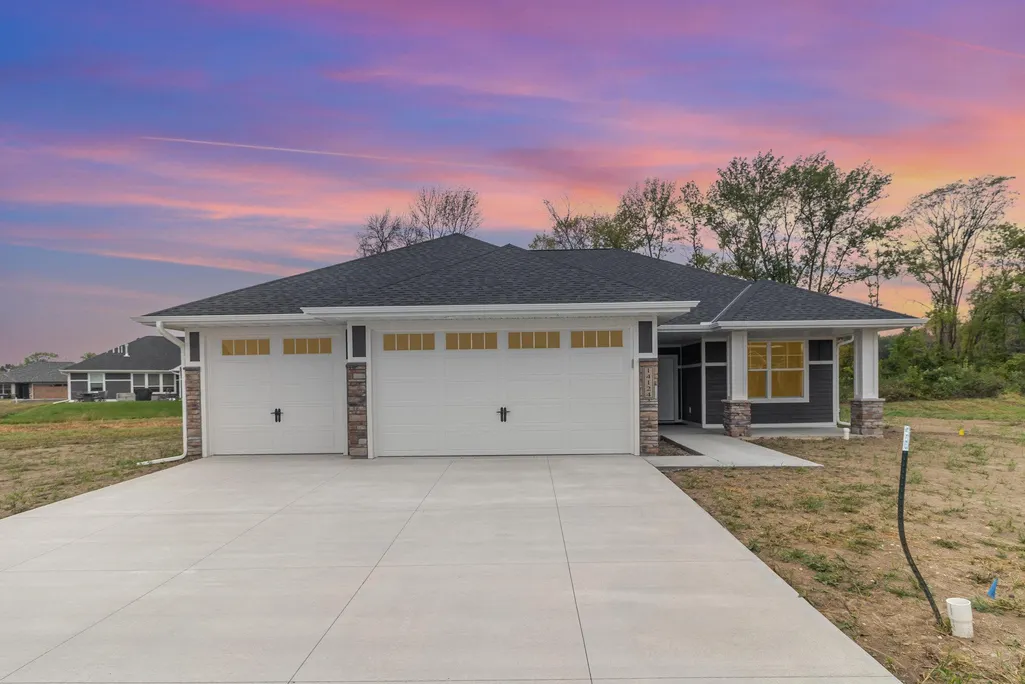
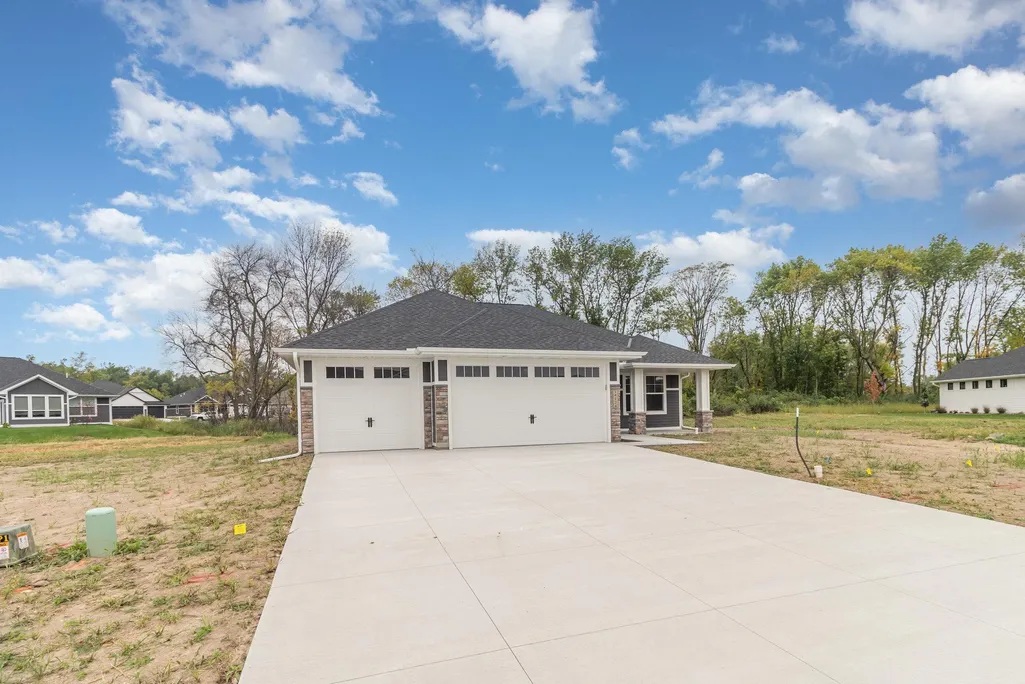
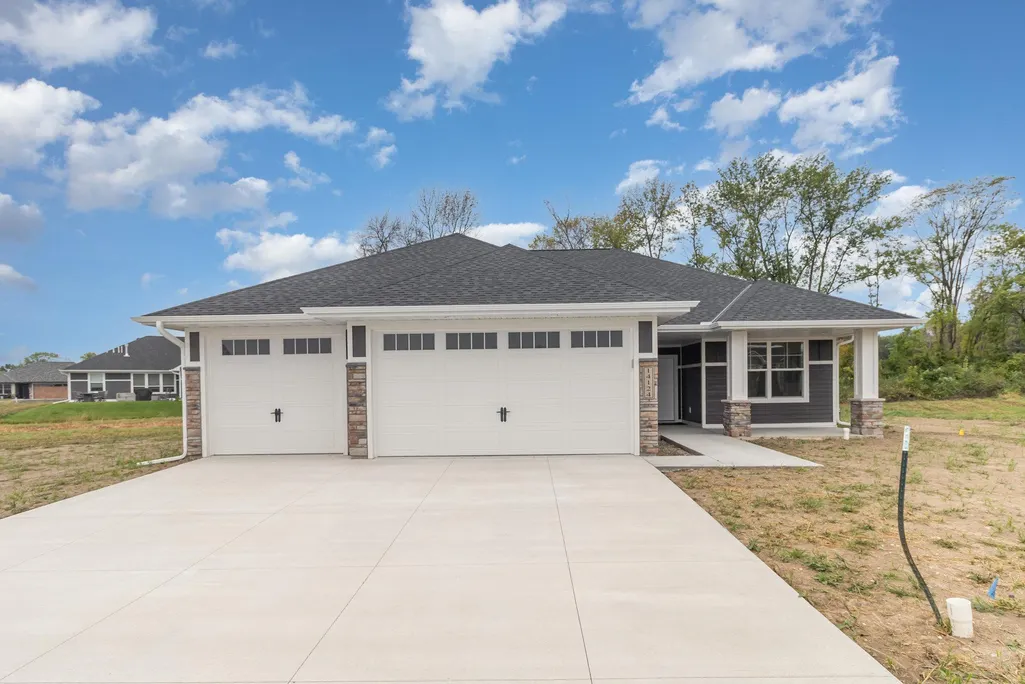
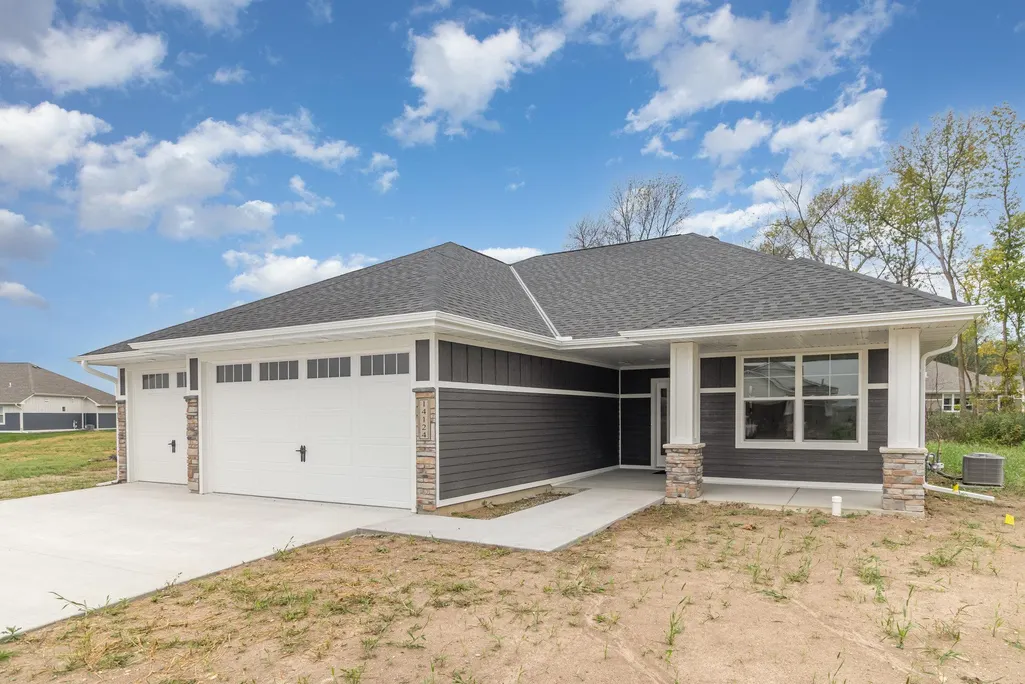


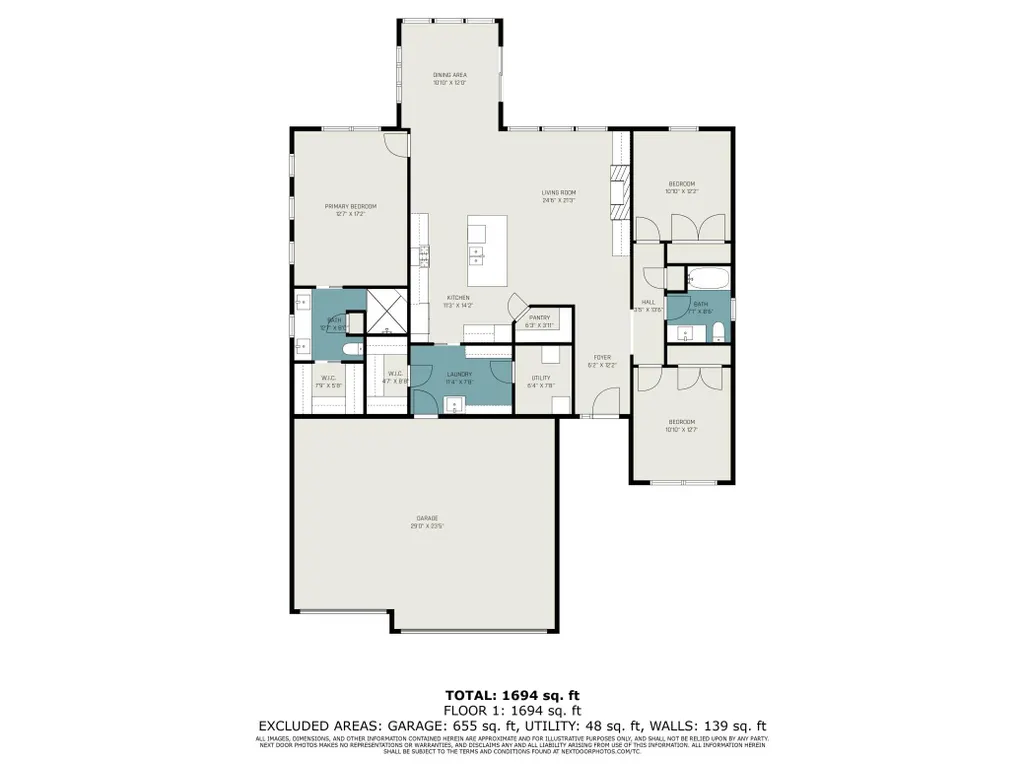
Address
14124 77th Lane Ne, Elk River, MN
Price
$ 643,620
Property Attributes
- ID#7135694
- TypeSingle Family
- Listing Status Active
- CountyWRIGHT
- CityElk River
- AreaAshwood 3rd Addition
- NeighborhoodAshwood 3rd Addition
- Zip55330
- StyleSingle Family
- Year Built2025
- Taxes$ 292
- Price$ 643,620
- Bedrooms3
- Full Bathrooms2
- Half Bathrooms0
- Sqr Footage1878
- Lot Size0.219 Acres
Data Source:
Northstar MLS (NSTAR)
Property Description
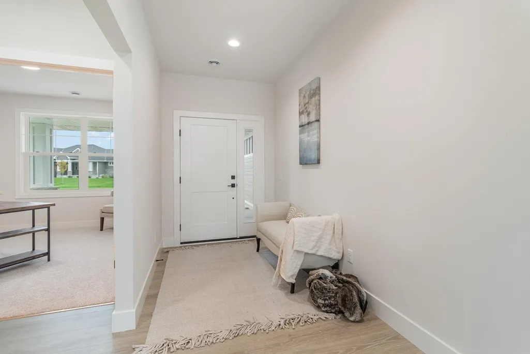
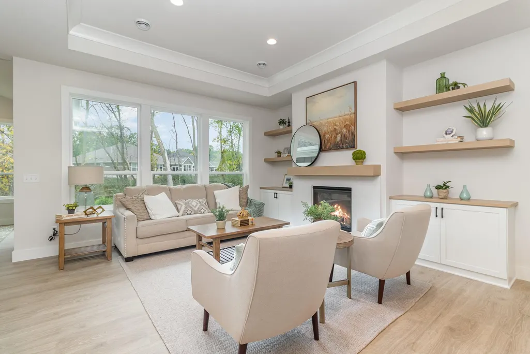
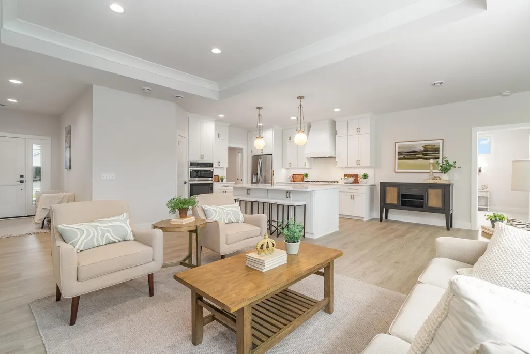
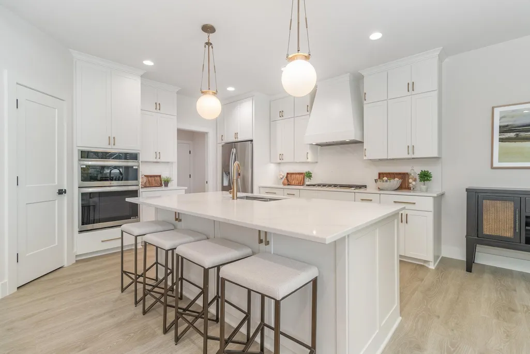
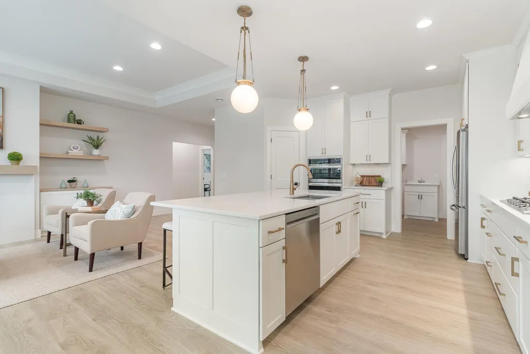
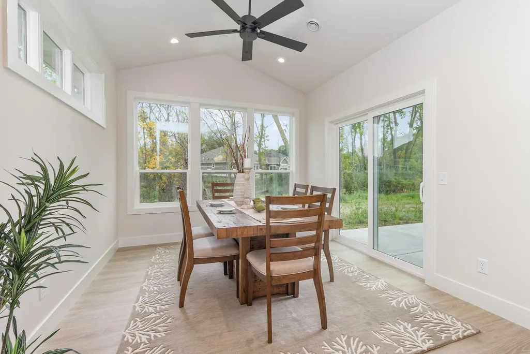
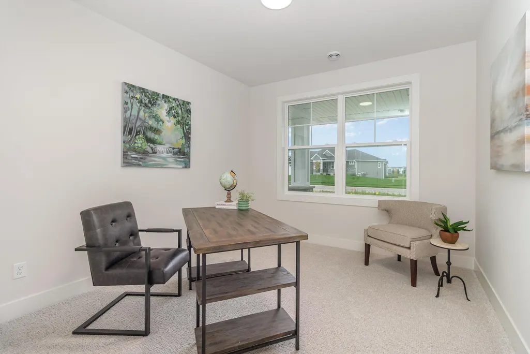
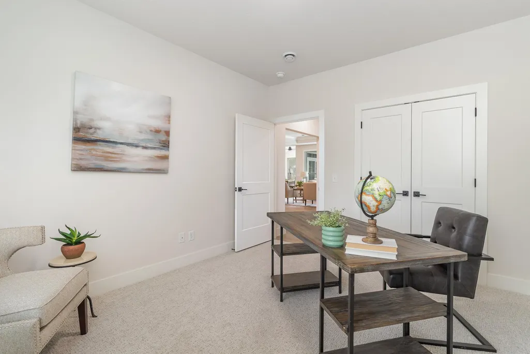
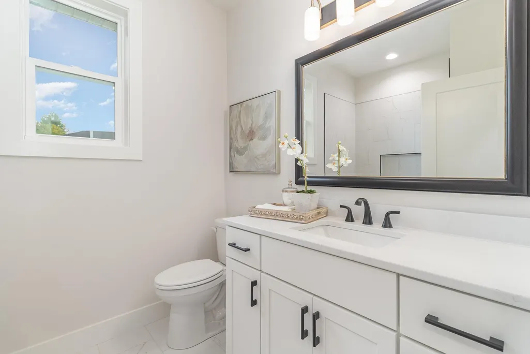
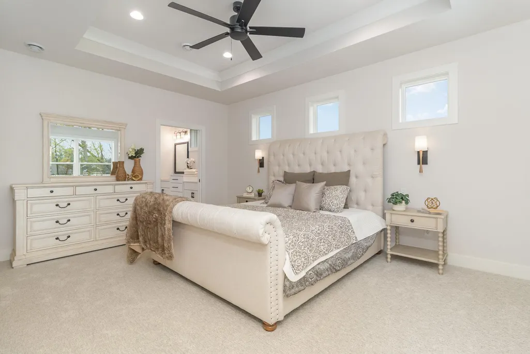
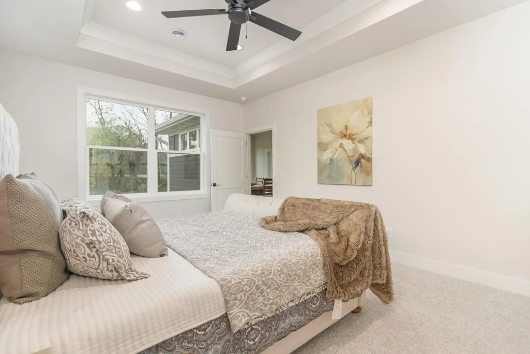
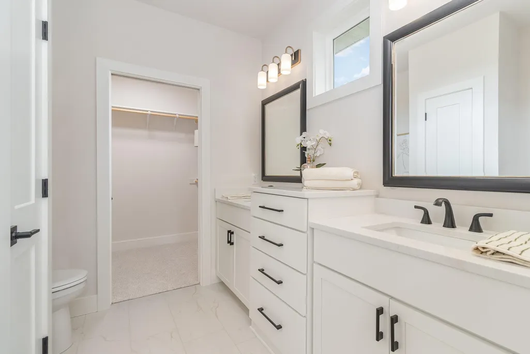
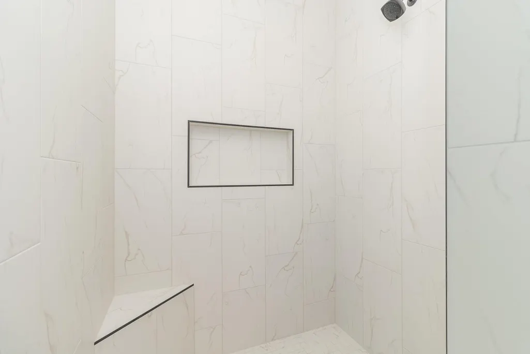
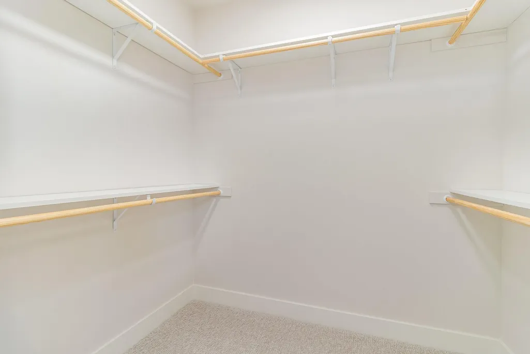
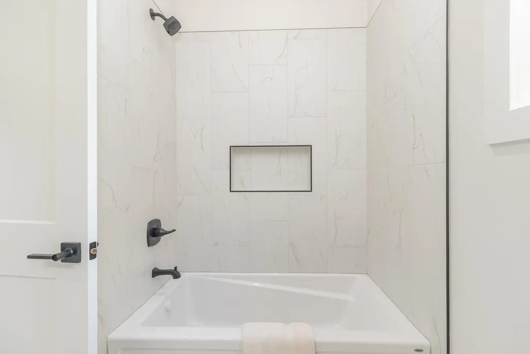
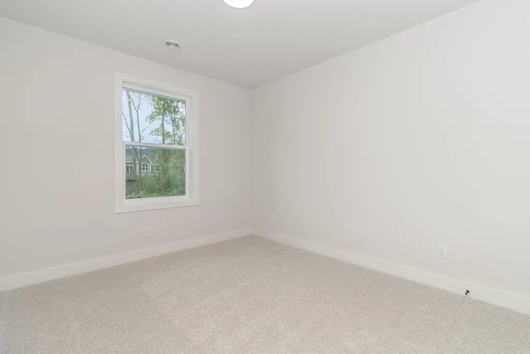
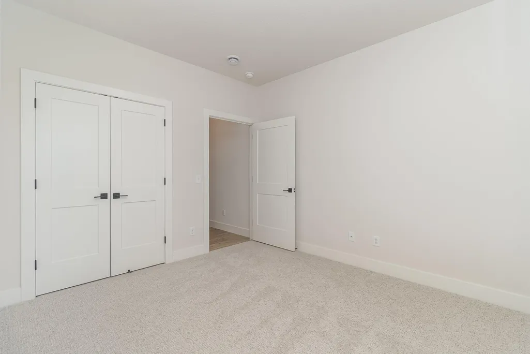
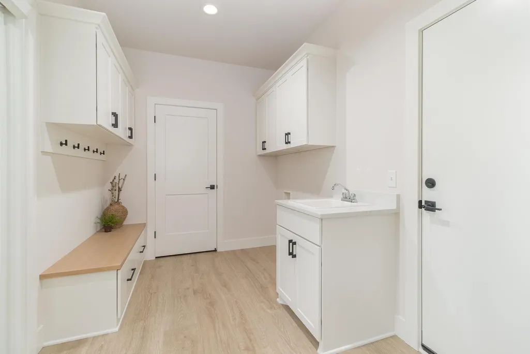
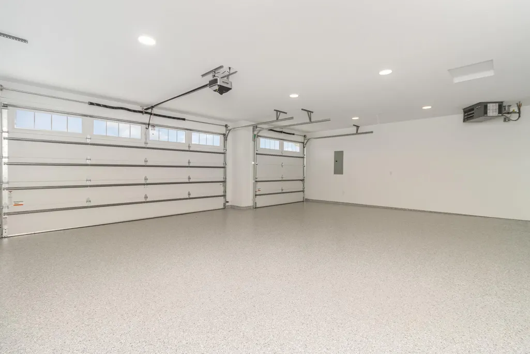
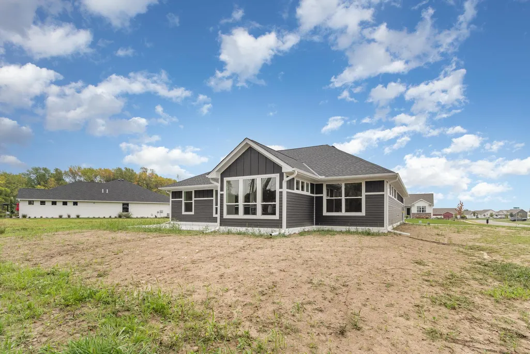
Benzinger Homes New Otsego Development. 2026 Spring Parade of Homes Model Madison Floor Plan-One level living that you will want to see. Association for lawn and snow services only. Builder standard features include engineered wood siding, Pella 250 series windows, custom cabinets with soft-close doors and drawers, site-finished trim and doors, tile floors in all bathrooms, and so much more. 30 Slab on grade lots with trees. Upgrades include a Pan Vault ceiling, bookcase, Quartz counters, walk-in shower, a large 12x28 patio, pre-hung doors, a water softener, an insulated finished garage, gutters, garage finished heat and insulation, Garage floor finished, carpet upgrades, and more. Book a showing and come check out this development!
| Price History | |
|---|---|
| 8/31/2026 | Listed $643,620 |
General Features
| Living Area | 1878 |
|---|---|
| Sewer | City Sewer/Connected |
| Heating | Forced Air |
| Cooling | Central Air |
| Appliances | Air-To-Air Exchanger,Cooktop,Dishwasher,Disposal,Exhaust Fan,Gas Water Heater,Microwave,Refrigerator,Stainless Steel Appliances,Wall Oven,Water Softener Owned |
| HOA Fee | 157 |
| Garage Spaces | 3 |
| Association Fee Includes | Lawn Care,Professional Mgmt,Snow Removal |
| Construction Materials | Post and Beam |
| Year Built | 2025 |
| Electric | 200+ Amp Service |
| Levels | One |
| Property Subtype | Single Family |
| Tax Year | 2025 |
| Accessibility | Doors 36 +,No Stairs External,No Stairs Internal |
| Assoc Fee Paid Per | Monthly |
| County | Wright |
| New Construction | Yes |
| Property Type | Residential |
| HOA | Yes |
| Contingency | None |
| Subdivision Name | Ashwood 3rd Addition |
| Full Baths | 1 |
| Directions | Hwy 101 to exit Cty Rd 38 turn West. Proceed West on CR 38 until Odean Ave. Turn North on Odean to 77th St. West |
| City | Otsego |
| Association Name | Ashwood Villas Homeowners Association |
| High School District | Elk River |
| Zoning Description | Residential-Single Family |
| Lot Size Units | Acres |
| Property Attached Y/N | No |
| Land Lease Y/N | No |
| Tax Annual Amount | 292 |
| Additional Parcels Y/N | No |
| Builder Name | BENZINGER HOMES |
| Standard Status | Active |
| Lender Owned | No |
| Community Name | Ashwood 3rd Addition |
| PostalCity | Elk River |
Interior Features
| Basement | None |
|---|---|
| Total Fireplaces | 1 |
| Basement (Y/N) | No |
| Fireplace Y/N | Yes |
| Above Grade Finished Area | 1878 |
| 3/4 Baths | 1 |
| Total Bedrooms | 3 |
| Total Baths | 2 |
| Dining Room Description | Kitchen/Dining Room |
| Fuel | Natural Gas |
| Garage Dimensions | 30w 24 x22 |
| Garage Door Width | 8 |
| Garage Square Feet | 696 |
Exterior Features
| Fencing | None |
|---|---|
| Parking Features | Attached Garage,Concrete,Finished Garage,Heated Garage,Insulated Garage |
| Lot Features | Sod Included in Price |
| Water Source | City Water/Connected |
| Lot Size Area | 0.219 |
| Building Area Total | 1878 |
| Lot Dimensions | 63x140x79x132 |
| Waterfront Y/N | No |
| Foundation Area | 1878 |
| Road Frontage Type | City Street |
| Road Responsibility | Public Maintained Road |
Amenities
- Foreclosure
- Views
- Short Sale
- New Construction
- Adult 55+
- Lease To Own
- No HOA Fees
- Furnished
- Primary On Main
- Air Conditioning
- Seller Finance
- Green
- Fixer Upper
- Horse
- Golf
- Fireplace
- Deck
- Garage
- Basement
- Pool
Property vs Single Family Average in 55330
Price
Taxes
Year Built
Visits
 The data relating to real estate for sale on this web site comes in part from the Broker Reciprocity Program of the Regional Multiple Listing Service of Minnesota, Inc. Real estate listings held by brokerage firms other than NextHome West Metro are marked with the Broker Reciprocity logo or the Broker Reciprocity thumbnail logo (little black
house) and detailed information about them includes the name of the listing brokers.
The data relating to real estate for sale on this web site comes in part from the Broker Reciprocity Program of the Regional Multiple Listing Service of Minnesota, Inc. Real estate listings held by brokerage firms other than NextHome West Metro are marked with the Broker Reciprocity logo or the Broker Reciprocity thumbnail logo (little black
house) and detailed information about them includes the name of the listing brokers.
