
Water Views



































Address
2225 E Lake Of The Isles Parkway, Minneapolis, MN
Price
$ 2,775,000
Property Attributes
- ID#7136830
- TypeSingle Family
- Listing Status Active
- CountyHENNEPIN
- CityMinneapolis
- AreaLake Of The Isles Add
- NeighborhoodLake Of The Isles Add
- Zip55405
- StyleSingle Family
- Year Built1904
- Taxes$ 37975
- Price$ 2,775,000
- Bedrooms4
- Full Bathrooms4
- Half Bathrooms0
- Sqr Footage4216
- Lot Size0.33 Acres
Data Source:
Northstar MLS (NSTAR)
Property Description
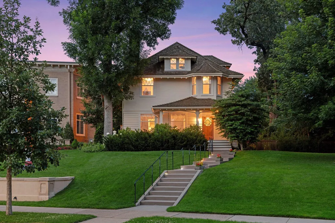
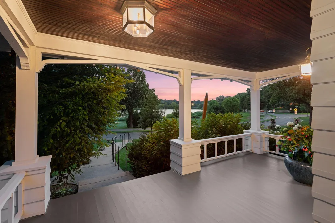
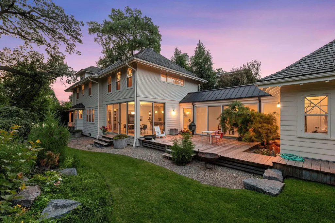
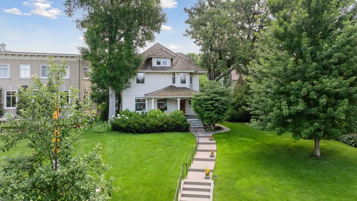
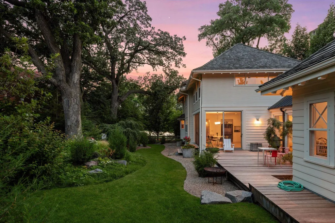
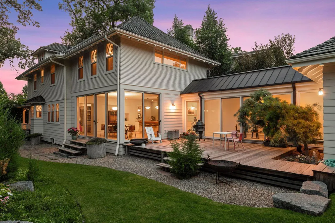
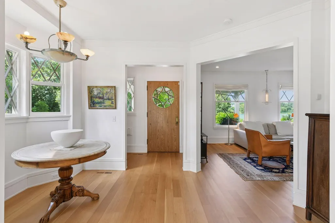
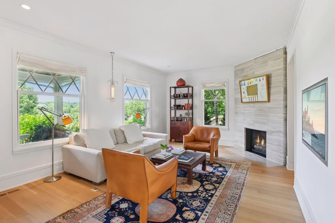
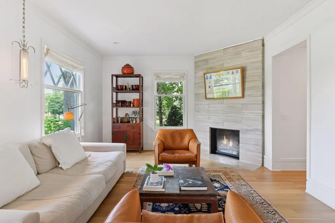
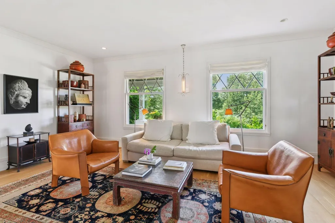
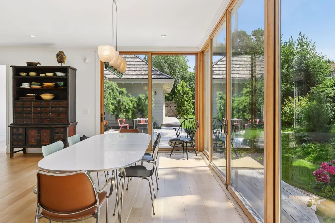
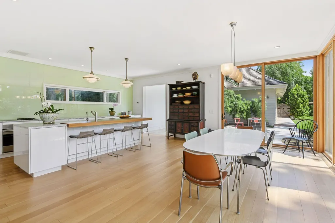
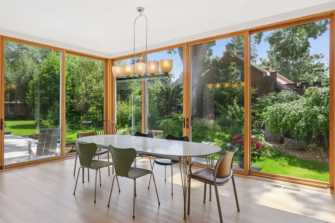
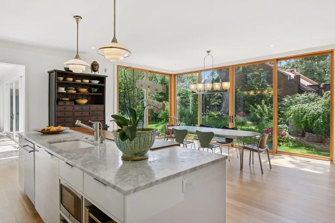
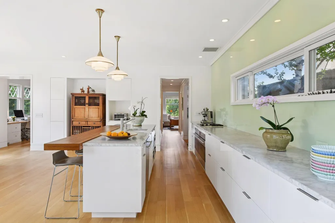
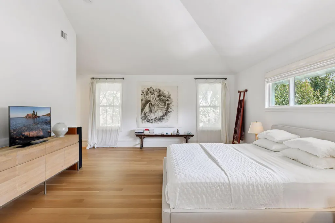
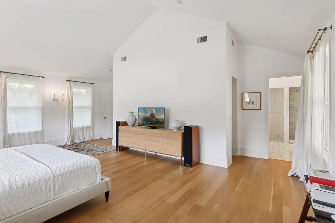
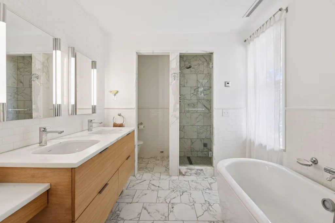
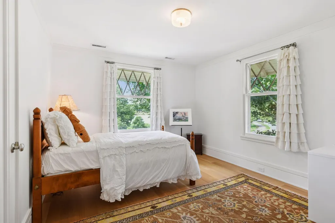
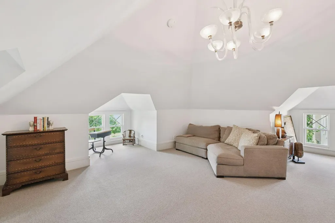
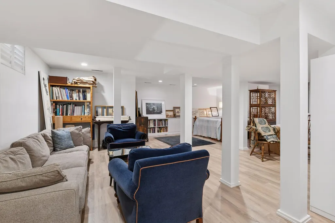
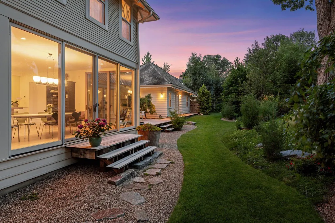
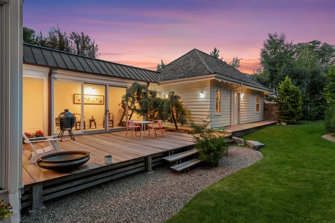
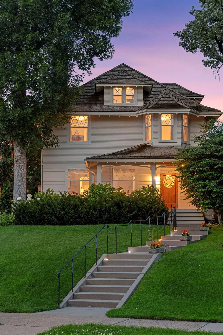
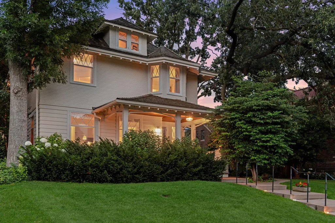
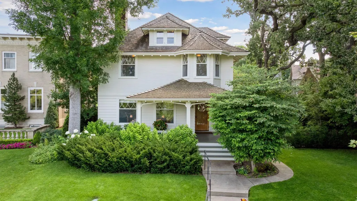
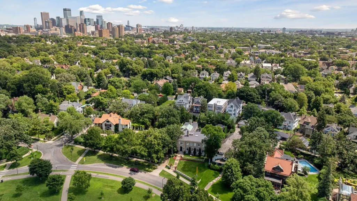
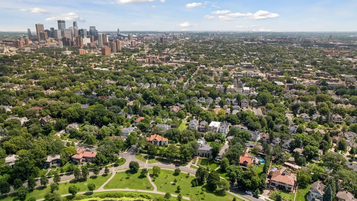
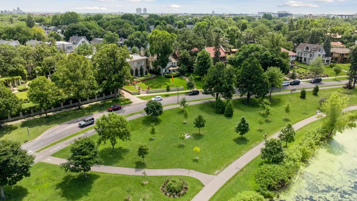
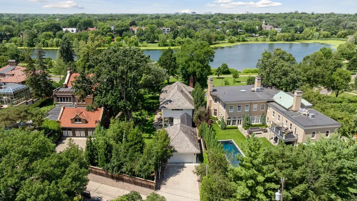
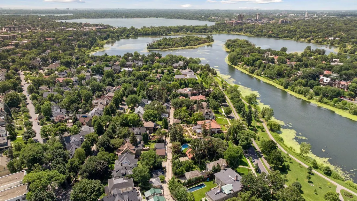
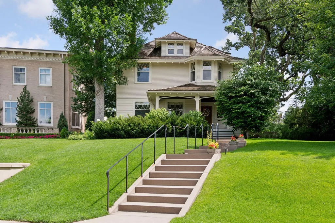
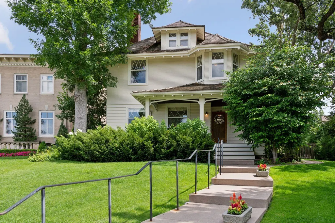
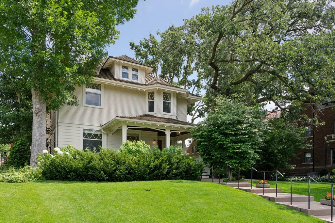
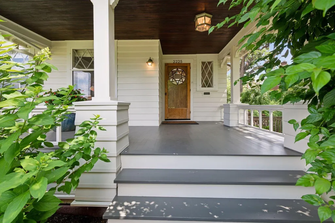
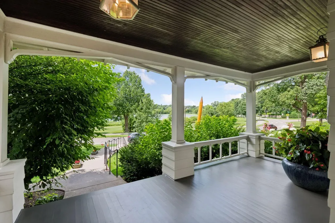
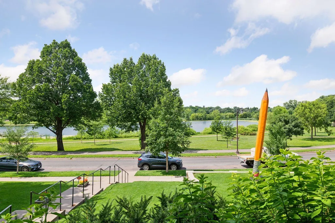
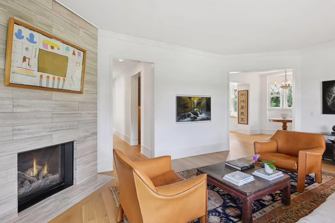
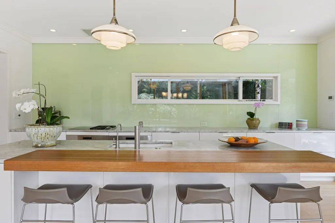
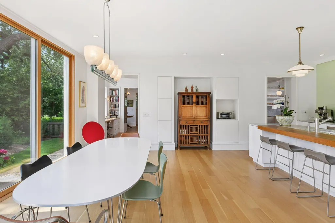
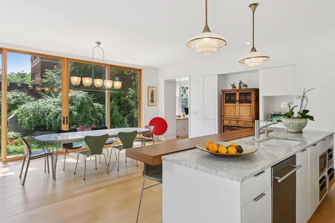
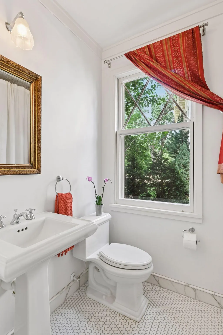
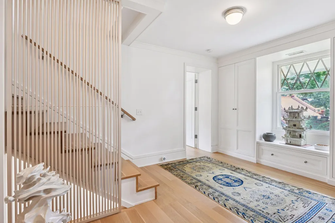
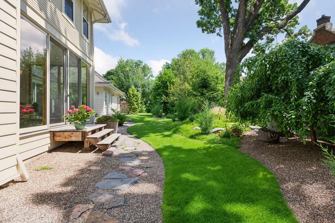
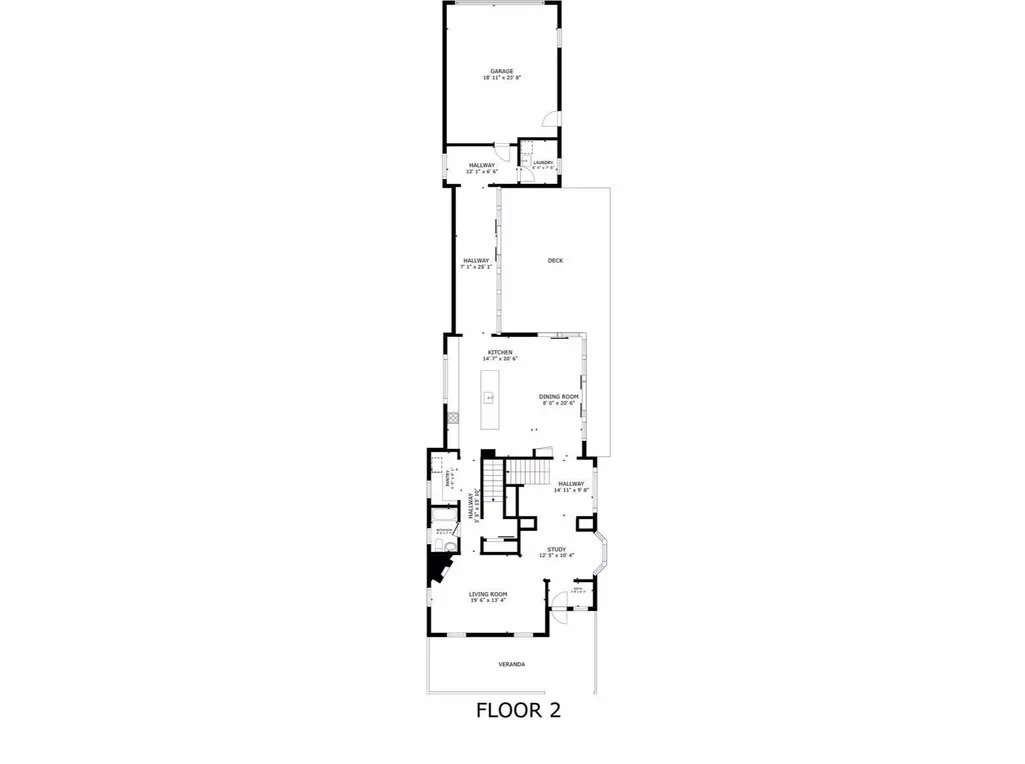
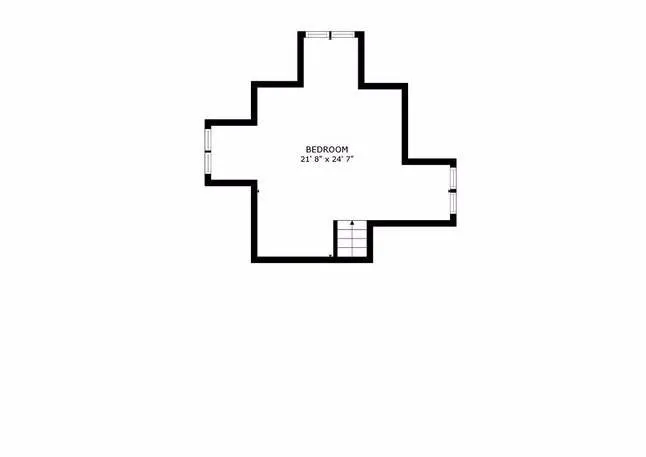
Absolutely the best that Minneapolis has to offer. Proudly presenting The Charles Frederick Keyes House, recognized in 2017 for “meticulous and thoughtful attention to detail while maintaining the architectural integrity of this designated historic home.” Inspired architecture, an exquisite setting and a remarkable residence that is structurally and mechanically perfect. You can have it all! This historic Lake of the Isles residence is simply enchanting. The location provides unsurpassed views of the lake that celebrate sunsets from the western exposure. To the south, the home enjoys walls of glass presenting inspired gardens infused with sunlight, that blend seamlessly into the home. The original home was renovated and enhanced by the acclaimed Rehkamp Larson Architects, creating a home that transcends brick and mortar and achieves a presence that is both art-form and elegant function. The spaces invite entertaining while also offering intimate and comfortable rooms to gather and enjoy the storybook setting that surrounds the home. Every level, and surface, has been updated thoughtfully with carefully selected materials, design and detailing. The primary suite is a virtual sanctuary with soaring windows providing morning light. The suite is complimented with a spa like marble bathroom. The second floor has two additional bedrooms and bathrooms, one ensuite. The third floor provides a sanctuary/studio/home office. The lower level is perfection as both a comfortable living space while showcasing pristine mechanicals including geo-thermal heating/cooling. This home is better than new! Virtually every surface and element has been restored & reimagined, resulting in the rare combination of a classic Isles residence, comprehensively updated mechanically and structurally. Every detail will delight..including a translucent basswood stairwell. This is the very best Minneapolis has to offer, and it can be yours. Come see!!!
| Price History | |
|---|---|
| 9/1/2026 | Listed $2,775,000 |
General Features
| Living Area | 4216 |
|---|---|
| Sewer | City Sewer/Connected |
| Heating | Geothermal |
| Cooling | Central Air |
| Roof | Asphalt,Wood |
| Appliances | Cooktop,Dishwasher,Disposal,Dryer,Microwave,Refrigerator,Wall Oven,Washer |
| Garage Spaces | 2 |
| Pool Features | None |
| Year Built | 1904 |
| Electric | 200+ Amp Service |
| View | Lake,West |
| Levels | More Than 2 Stories |
| Property Subtype | Single Family |
| Tax Year | 2026 |
| Waterfront Features | Lake View |
| Accessibility | None |
| County | Hennepin |
| New Construction | No |
| Property Type | Residential |
| HOA | No |
| Contingency | None |
| Subdivision Name | Lake Of The Isles Add |
| Full Baths | 4 |
| Directions | Lake of the Isles Pkwy E to home |
| City | Minneapolis |
| High School District | Minneapolis |
| Zoning Description | Residential-Single Family |
| Lot Size Units | Acres |
| Property Attached Y/N | No |
| Land Lease Y/N | No |
| Tax Annual Amount | 37975 |
| Additional Parcels Y/N | No |
| Standard Status | Active |
| Lender Owned | No |
| Amenities Unit | Deck,Hardwood Floors,Kitchen Center Island,Kitchen Window,Primary Bedroom Walk-In Closet,Natural Woodwork,Porch,Tile Floors,Vaulted Ceiling(s),Washer/Dryer Hookup |
| PostalCity | Minneapolis |
Interior Features
| Basement | Finished,Full |
|---|---|
| Total Fireplaces | 1 |
| Fireplace Features | Gas,Living Room,Stone |
| Basement (Y/N) | Yes |
| Fireplace Y/N | Yes |
| Above Grade Finished Area | 3661 |
| Total Bedrooms | 4 |
| Below Grade Finished Area | 555 |
| Total Baths | 4 |
| Bath Desc | Bathroom Ensuite,Full Primary,Private Primary,Main Floor Full Bath,Upper Level Full Bath |
| Dining Room Description | Breakfast Area,Separate/Formal Dining Room |
| Fuel | Natural Gas |
| Garage Dimensions | 25x25 |
| Garage Square Feet | 625 |
Exterior Features
| Parking Features | Attached Garage,Heated Garage |
|---|---|
| Lot Features | Tree Coverage - Medium |
| Water Source | City Water/Connected |
| Lot Size Area | 0.33 |
| Building Area Total | 4216 |
| Lot Dimensions | 70X212X80X208 |
| Waterfront Y/N | No |
| Foundation Area | 1779 |
| Road Frontage Type | City Street,Curbs,Paved Streets,Sidewalks |
| Road Responsibility | Public Maintained Road |
Amenities
- Foreclosure
- Views
- Short Sale
- New Construction
- Adult 55+
- Lease To Own
- No HOA Fees
- Furnished
- Primary On Main
- Air Conditioning
- Seller Finance
- Green
- Fixer Upper
- Horse
- Golf
- Fireplace
- Deck
- Garage
- Basement
- Pool
Property vs Single Family Average in 55405
Price
Taxes
Year Built
Visits
In The Neighborhood
Primary On Main
Minneapolis
$ 725,000
- Type
- Single Family
- Size
- 2,386 SqFt
- Rooms
- 5 Beds + 2 Baths
 RE/MAX Results
