
Views











Address
1911 Serendipity Court, New Brighton, MN
Price
$ 575,000
Property Attributes
- ID#7140869
- TypeSingle Family
- Listing Status Active
- CountyRAMSEY
- CityNew Brighton
- AreaSilver Oak Estates
- NeighborhoodSilver Oak Estates
- Zip55112
- StyleSingle Family
- Year Built1973
- Taxes$ 6896
- Price$ 575,000
- Bedrooms4
- Full Bathrooms2
- Half Bathrooms0
- Sqr Footage2927
- Lot Size0.367 Acres
Data Source:
Northstar MLS (NSTAR)
Property Description
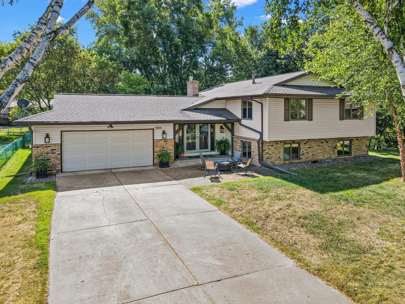
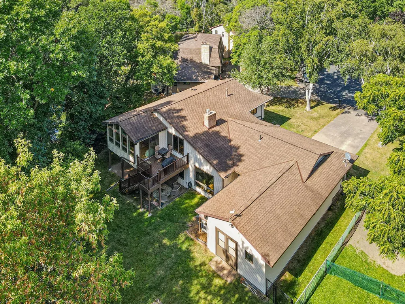
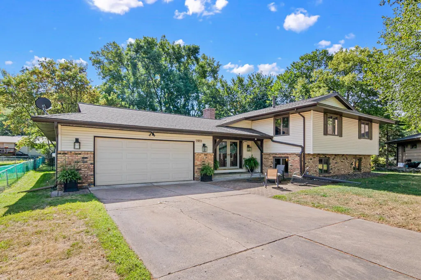
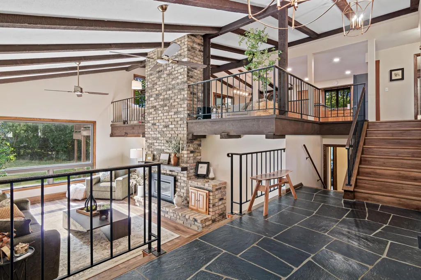
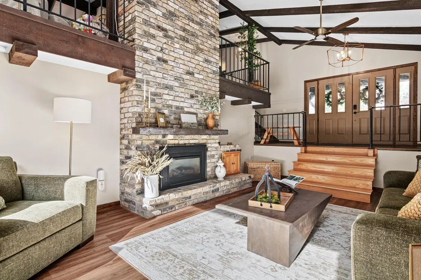
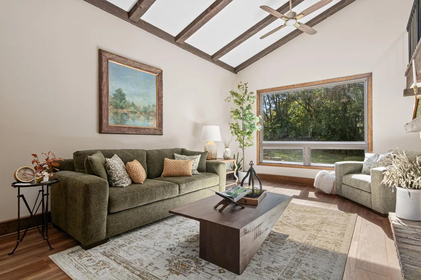
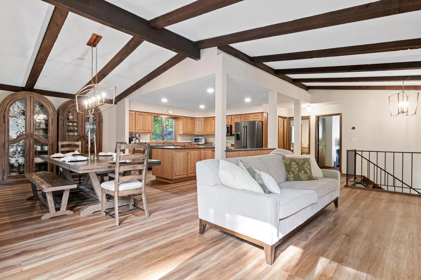
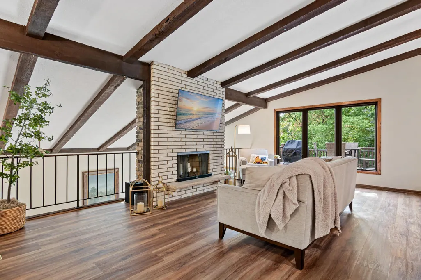
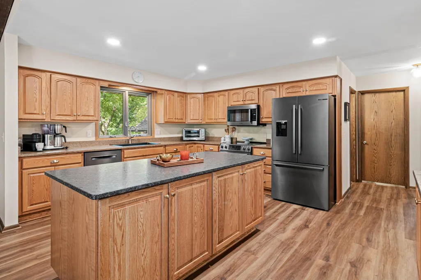
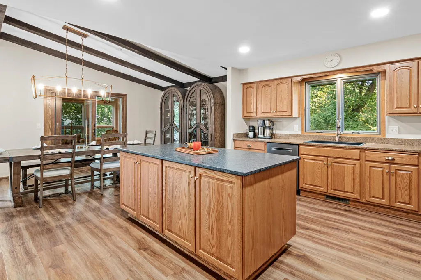
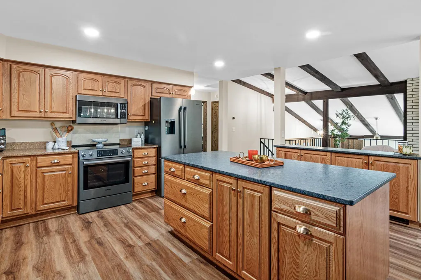
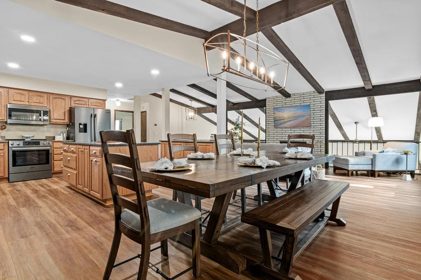
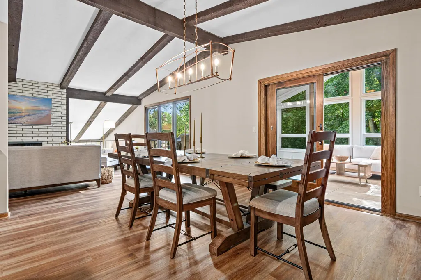
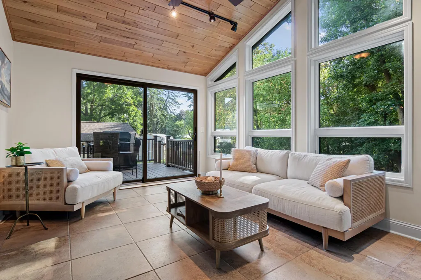
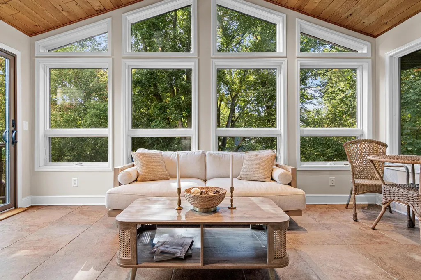
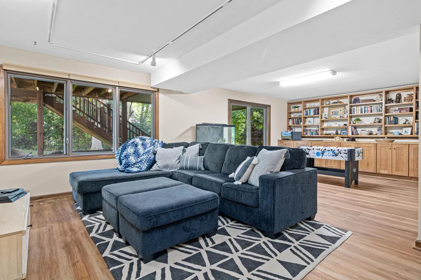
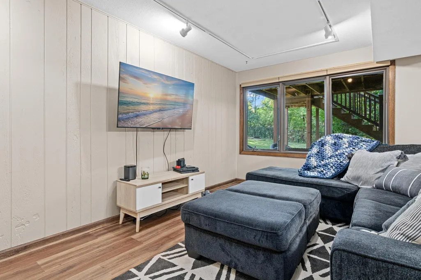
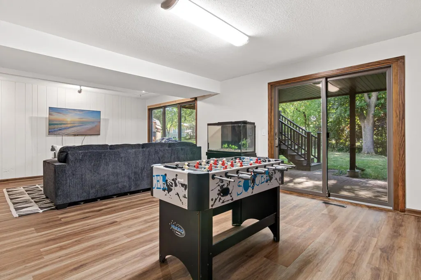
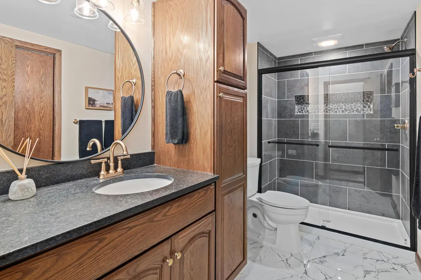
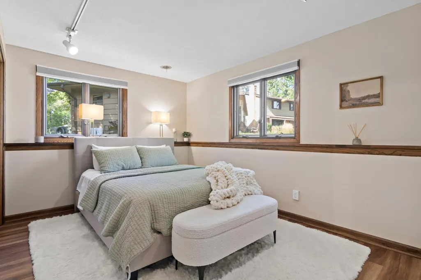
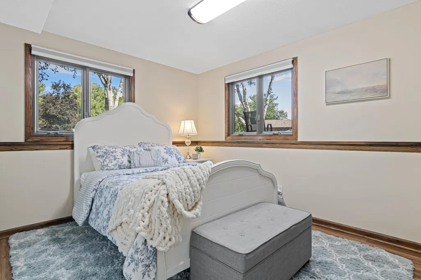
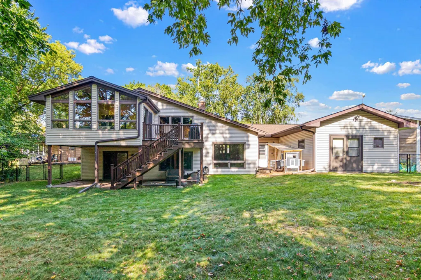
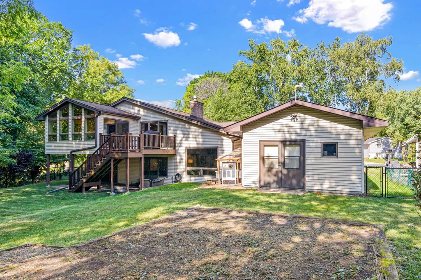
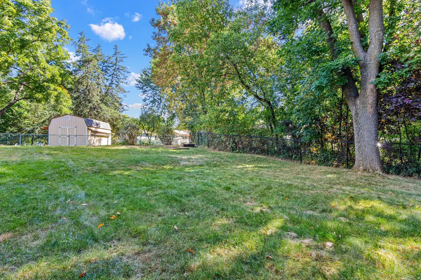
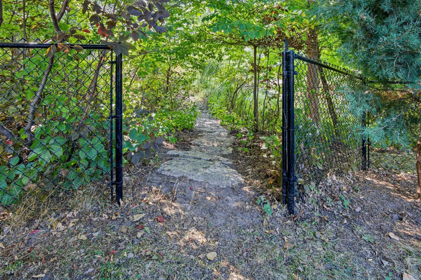
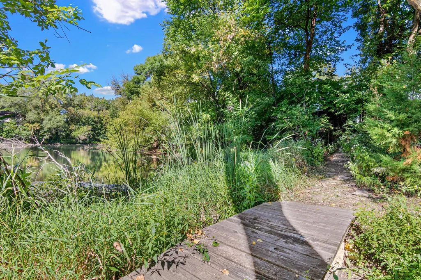
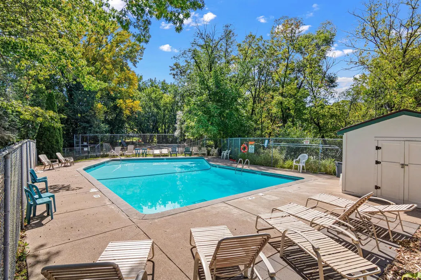
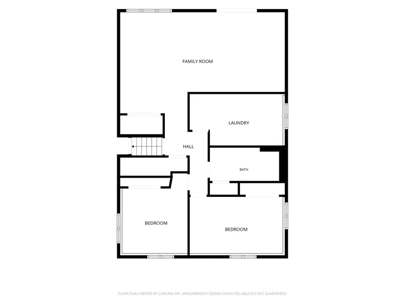
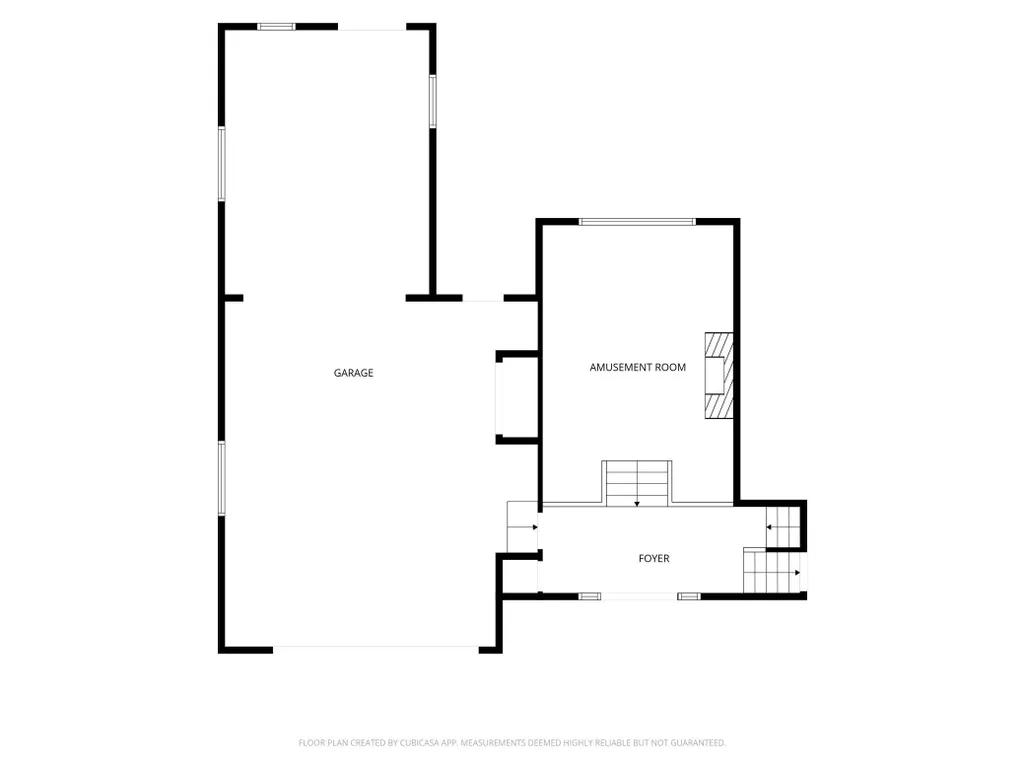
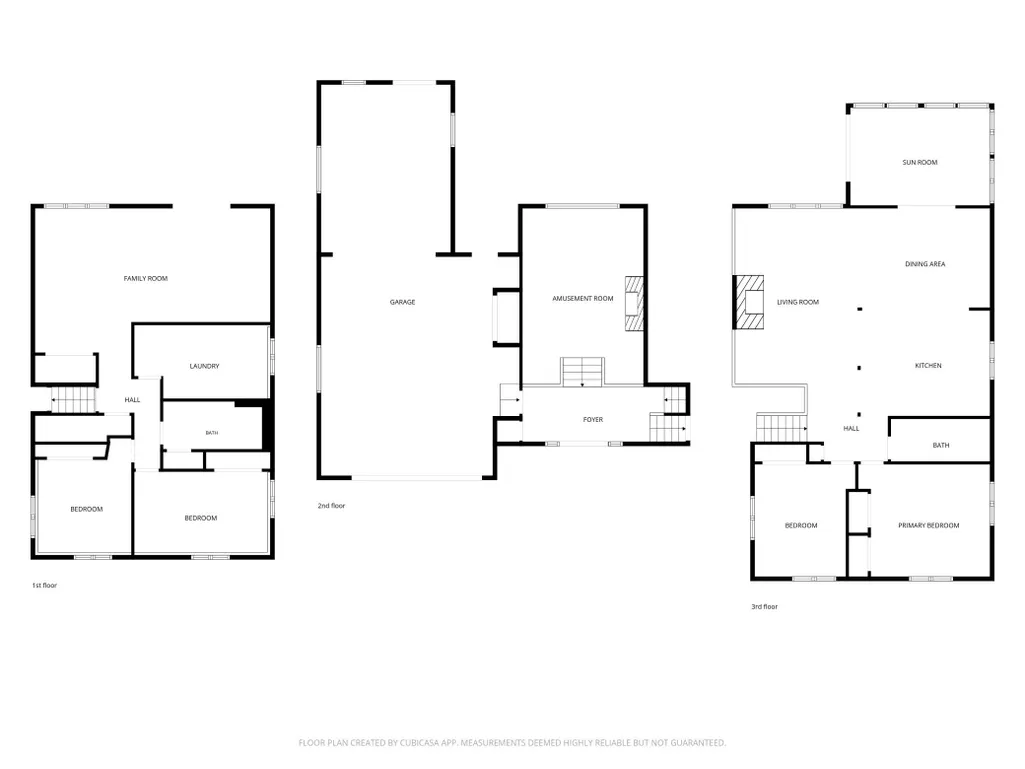
Welcome to 1911 Serendipity Lane, New Brighton! This beautifully updated 4-bedroom, 2-bathroom home offers the perfect blend of modern convenience and everyday comfort in a sought after cul-de-sac setting. The open-concept main level features an updated kitchen and fresh flooring throughout, creating a bright, move-in-ready feel from the moment you walk in. This 3-level split offers flexible living space with a walkout lower level that opens directly to a private, fenced-in backyard overlooking the pond — ideal for pets, play, or simply taking in the view. Step outside to enjoy the maintenance-free deck, or relax year-round in the charming 3-season porch complete with heated floors. Car and hobby enthusiasts will love the tandem 3-stall garage, with the extra bay set up as a dedicated woodshop — perfect for projects, storage, or extra workspace. Major updates give this home true peace of mind: newer Andersen windows throughout, fully updated bathrooms, new washer and dryer, and a complete electrical rewire to code with a 200-amp service upgrade. As part of a friendly 65-home association, residents enjoy access to a shared pool, tennis/sport court, and walking trails — all for just $300/year in dues. Don't miss this rare combination of updates, space, and pond views. Schedule your showing today!
| Price History | |
|---|---|
| 9/11/2026 | Listed $575,000 |
General Features
| Living Area | 2927 |
|---|---|
| Sewer | City Sewer/Connected |
| Heating | Forced Air |
| Cooling | Central Air |
| Roof | Age Over 8 Years |
| Appliances | Dishwasher,Dryer,Gas Water Heater,Microwave,Range,Refrigerator,Washer |
| HOA Fee | 300 |
| Garage Spaces | 3 |
| Association Fee Includes | Shared Amenities |
| Pool Features | Shared |
| Year Built | 1973 |
| Electric | 200+ Amp Service |
| Levels | Three Level Split |
| Property Subtype | Single Family |
| Tax Year | 2026 |
| Accessibility | None |
| Assoc Fee Paid Per | Annually |
| County | Ramsey |
| New Construction | No |
| Property Type | Residential |
| HOA | Yes |
| Contingency | None |
| Subdivision Name | Silver Oak Estates |
| Full Baths | 1 |
| Directions | Silver Lake Rd to Rice Creek Rd NE. West on Rice Creek Rd NE. South on Serendipity. |
| City | New Brighton |
| Association Name | Silver Creek Estate Assn |
| High School District | Mounds View |
| Zoning Description | Residential-Single Family |
| Lot Size Units | Acres |
| Property Attached Y/N | No |
| Land Lease Y/N | No |
| Tax Annual Amount | 6896 |
| Additional Parcels Y/N | No |
| Standard Status | Active |
| Lender Owned | No |
| Amenities Unit | Ceiling Fan(s),Deck,Hardwood Floors,Kitchen Center Island,Kitchen Window,Patio,Porch,In-Ground Sprinkler,Washer/Dryer Hookup |
| PostalCity | New Brighton |
Interior Features
| Basement | Finished,Walkout |
|---|---|
| Total Fireplaces | 2 |
| Fireplace Features | Decorative,Gas |
| Basement (Y/N) | Yes |
| Fireplace Y/N | Yes |
| Above Grade Finished Area | 1515 |
| 3/4 Baths | 1 |
| Laundry Features | Lower Level,Laundry Room |
| Total Bedrooms | 4 |
| Below Grade Finished Area | 1412 |
| Total Baths | 2 |
| Bath Desc | 3/4 Basement,Upper Level Full Bath |
| Dining Room Description | Informal Dining Room,Kitchen/Dining Room |
| Fuel | Natural Gas |
| Garage Square Feet | 912 |
Exterior Features
| Fencing | Chain Link |
|---|---|
| Parking Features | Attached Garage,Tandem Garage |
| Water Source | City Water/Connected |
| Lot Size Area | 0.367 |
| Building Area Total | 3071 |
| Waterfront Y/N | No |
| Foundation Area | 1652 |
Amenities
- Foreclosure
- Views
- Short Sale
- New Construction
- Adult 55+
- Lease To Own
- No HOA Fees
- Furnished
- Primary On Main
- Air Conditioning
- Seller Finance
- Green
- Fixer Upper
- Horse
- Golf
- Fireplace
- Deck
- Garage
- Basement
- Pool
Property vs Single Family Average in 55112
Price
Taxes
Year Built
Visits
 The data relating to real estate for sale on this web site comes in part from the Broker Reciprocity Program of the Regional Multiple Listing Service of Minnesota, Inc. Real estate listings held by brokerage firms other than NextHome West Metro are marked with the Broker Reciprocity logo or the Broker Reciprocity thumbnail logo (little black
house) and detailed information about them includes the name of the listing brokers.
The data relating to real estate for sale on this web site comes in part from the Broker Reciprocity Program of the Regional Multiple Listing Service of Minnesota, Inc. Real estate listings held by brokerage firms other than NextHome West Metro are marked with the Broker Reciprocity logo or the Broker Reciprocity thumbnail logo (little black
house) and detailed information about them includes the name of the listing brokers.
