
Foreclosure - Primary on Main








Address
3419 Groveland Lane, Minnetonka, MN
Price
$ 1,200,000
Property Attributes
- ID#7144109
- TypeSingle Family
- Listing Status Active
- CountyHENNEPIN
- CityMinnetonka
- AreaVillas at Groveland
- NeighborhoodVillas at Groveland
- Zip55345
- StyleSingle Family
- Year Built2017
- Taxes$ 13931
- Price$ 1,200,000
- Bedrooms3
- Full Bathrooms2
- Half Bathrooms1
- Sqr Footage2963
- Lot Size0.13 Acres
Data Source:
Northstar MLS (NSTAR)
Property Description
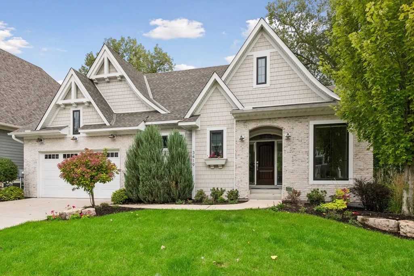
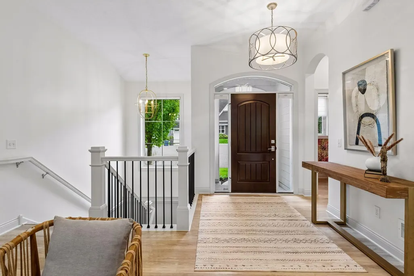
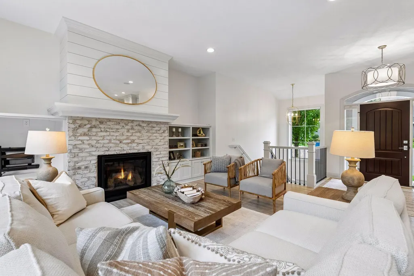
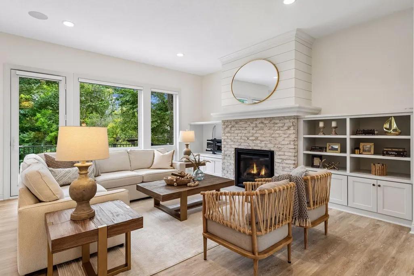
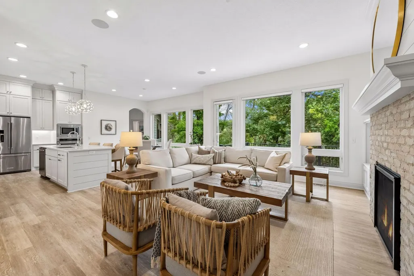
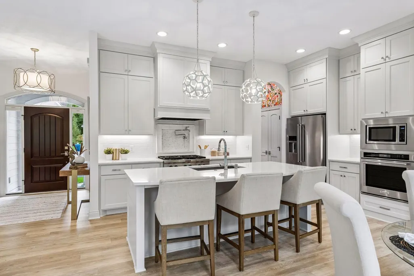
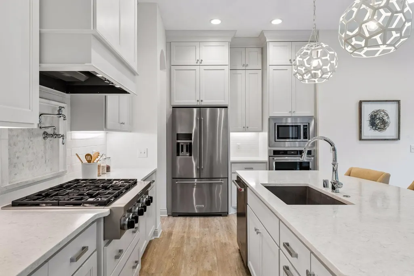
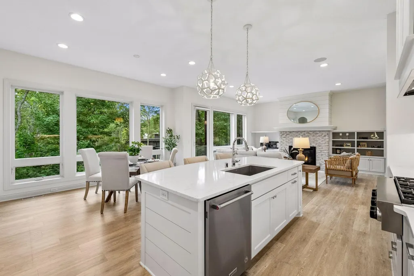
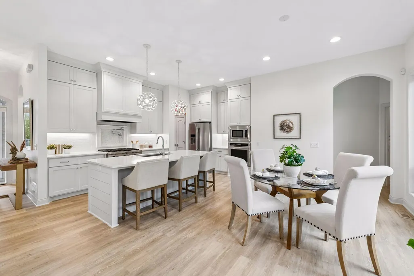
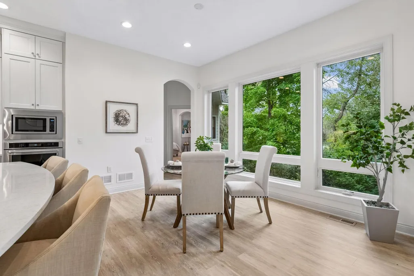
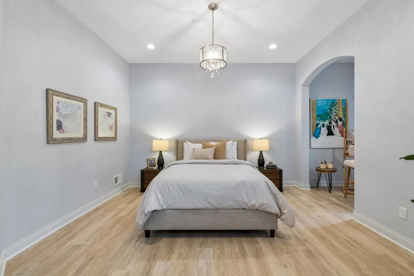
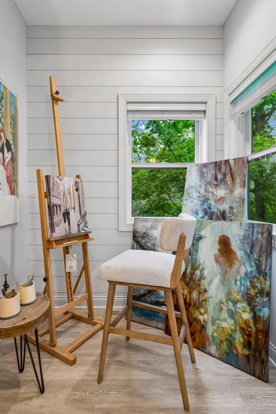
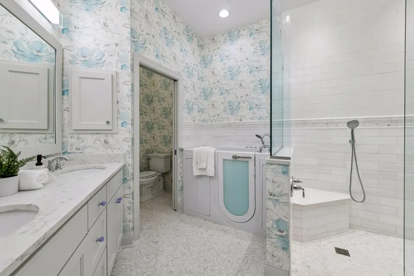
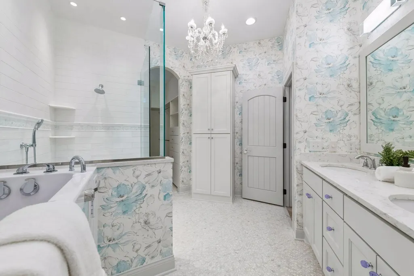
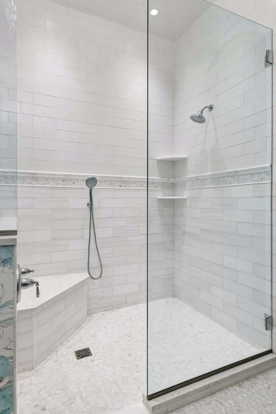
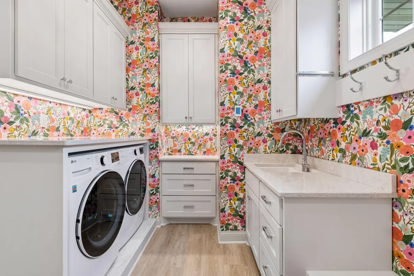
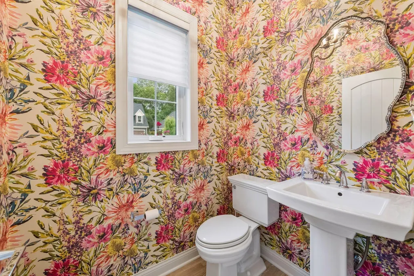
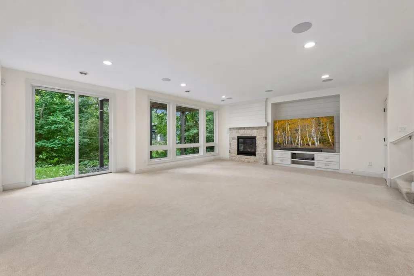
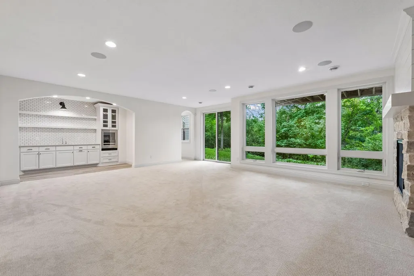
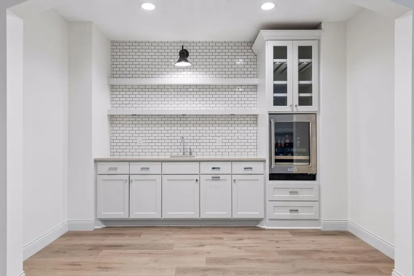
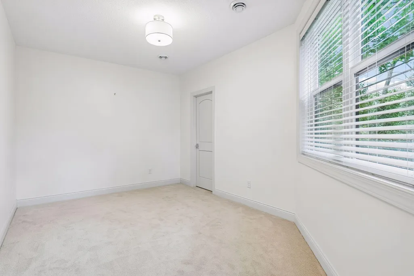
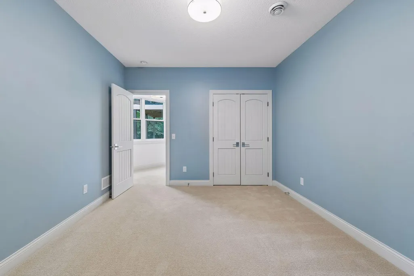
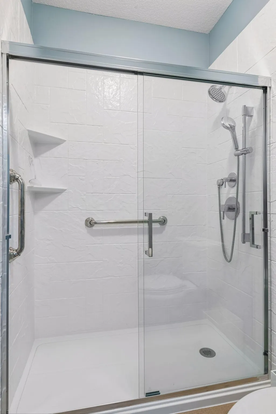
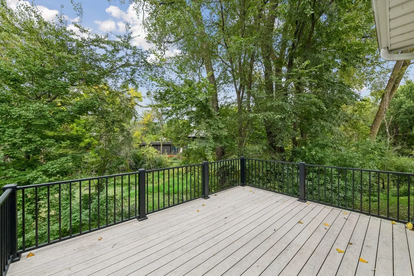
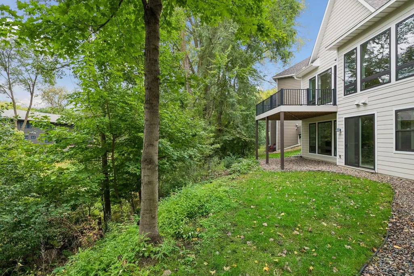
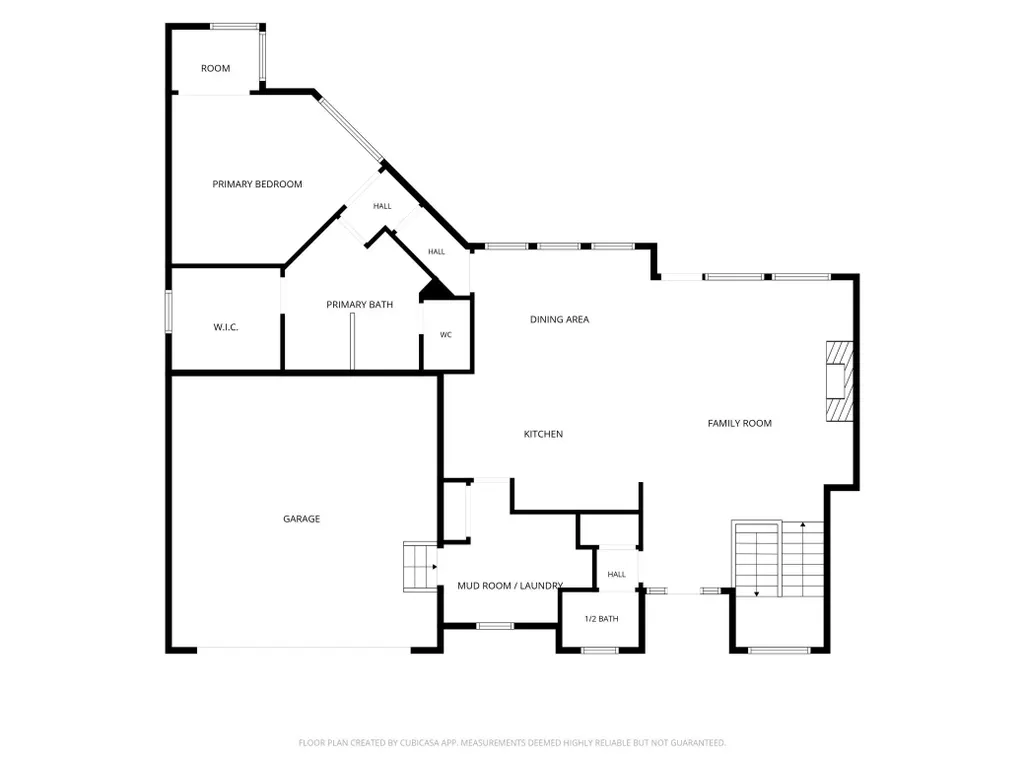
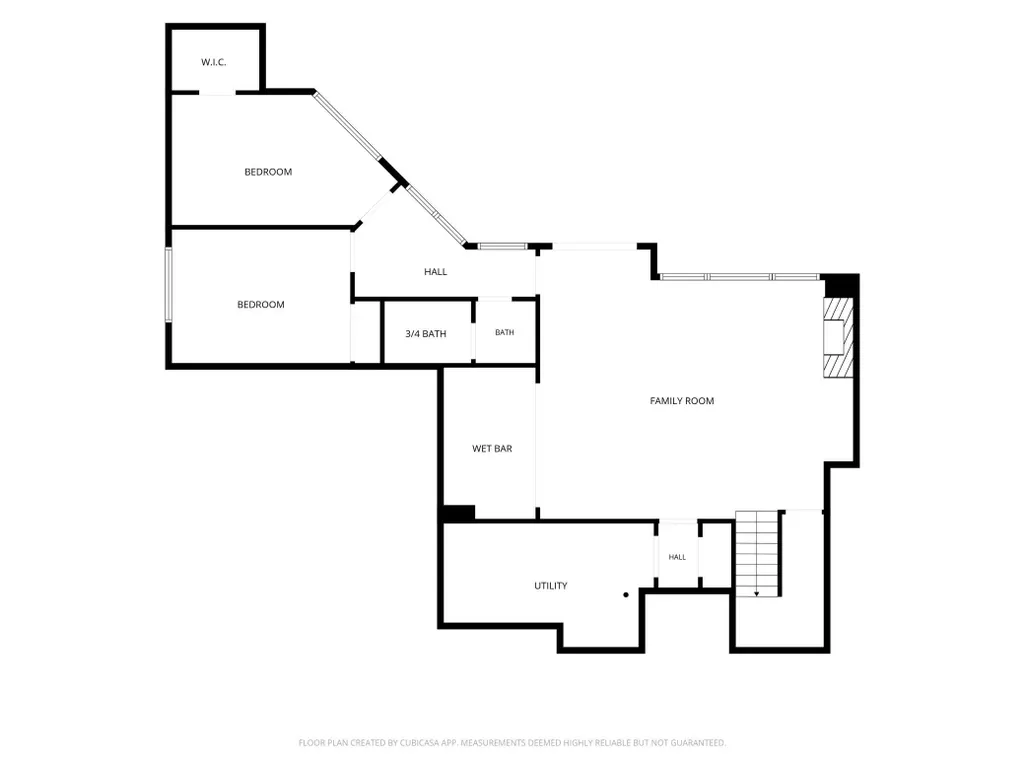
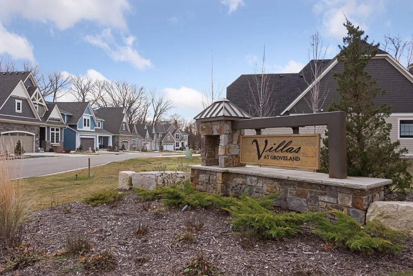
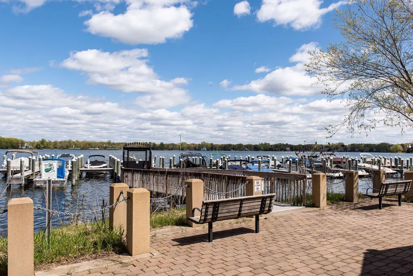
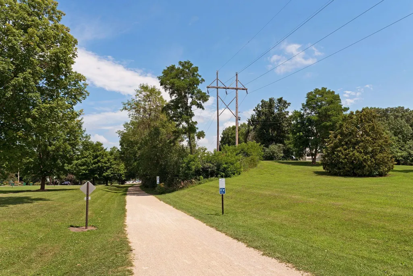
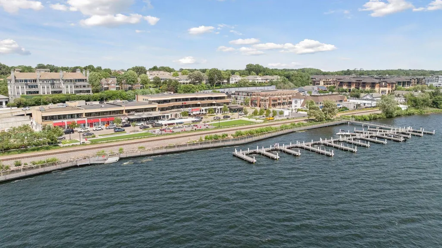
Ideally situated in the heart of Minnetonka, this Gonyea-built home in the Villas at Groveland offers an exceptional combination of style, privacy and convenience. These homes rarely come to market, making this a special opportunity to live in one of the area’s most desirable settings. Nestled at the end of a quiet cul-de-sac, the home has been impeccably updated and reflects a significant investment in improvements and upgrades, giving it the polished look of a model home. Large windows fill the open main level with natural light, complemented by fresh paint, new luxury vinyl flooring and designer details throughout. The Kitchen pairs sophisticated design with professional KitchenAid appliances, while the spacious Primary Suite offers a remodeled spa-worthy bath with a therapeutic bathtub and zero-entry shower. Downstairs, the walkout lower level is a wonderful extension of the home, with comfortable spaces for entertaining and guests. Set against a backdrop of towering trees and a peaceful pond, the maintenance-free deck provides a beautiful spot to enjoy it all. Just steps from dining, shopping and Lake Minnetonka and a short drive to downtown Wayzata, the setting offers an enviable blend of convenience and tranquility. Beautifully updated, exceptionally private and rarely available, this is a home that truly stands apart. Quick close possible.
| Price History | |
|---|---|
| 9/21/2026 | Listed $1,200,000 |
General Features
| Living Area | 2963 |
|---|---|
| Sewer | City Sewer/Connected |
| Heating | Forced Air,In-Floor Heating |
| Cooling | Central Air |
| Roof | Age 8 Years or Less,Asphalt,Pitched |
| Appliances | Air-To-Air Exchanger,Dishwasher,Disposal,Dryer,Exhaust Fan,Humidifier,Gas Water Heater,Microwave,Range,Refrigerator,Stainless Steel Appliances,Washer,Wine Cooler |
| HOA Fee | 210 |
| Garage Spaces | 2 |
| Association Fee Includes | Lawn Care,Snow Removal |
| Pool Features | None |
| Construction Materials | Frame |
| Year Built | 2017 |
| Levels | One |
| Property Subtype | Single Family |
| Tax Year | 2026 |
| Accessibility | Soaking Tub |
| Assoc Fee Paid Per | Monthly |
| County | Hennepin |
| New Construction | No |
| Property Type | Residential |
| HOA | Yes |
| Contingency | None |
| Subdivision Name | Villas at Groveland |
| Full Baths | 1 |
| Directions | Minnetonka Blvd. East of Hwy 101 to Groveland Lane,south to home in cul-de-sac. |
| City | Minnetonka |
| Association Name | Cedar Management |
| High School District | Minnetonka |
| Zoning Description | Residential-Single Family |
| Lot Size Units | Acres |
| Property Attached Y/N | No |
| Land Lease Y/N | No |
| Tax Annual Amount | 13931 |
| Additional Parcels Y/N | No |
| Virtual Tour | https://tours.spacecrafting.com/n-pnd855 |
| Standard Status | Active |
| Lender Owned | No |
| Amenities Unit | Deck,French Doors,Kitchen Center Island,Kitchen Window,Primary Bedroom Walk-In Closet,Main Floor Primary Bedroom,Natural Woodwork,Paneled Doors,In-Ground Sprinkler,Tile Floors,Wet Bar,Walk-In Closet |
| PostalCity | Minnetonka |
Interior Features
| Basement | Drain Tiled,Finished,Storage Space,Sump Pump,Walkout |
|---|---|
| Total Fireplaces | 2 |
| Fireplace Features | Family Room,Gas |
| Basement (Y/N) | Yes |
| Fireplace Y/N | Yes |
| Above Grade Finished Area | 1558 |
| Half Baths | 1 |
| 3/4 Baths | 1 |
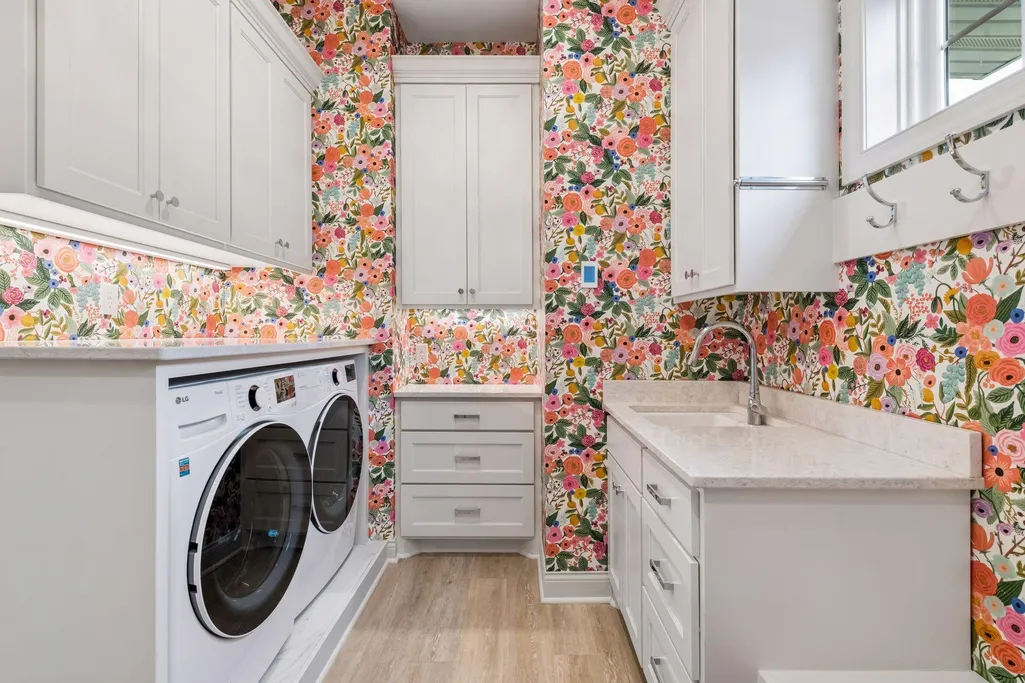
| Laundry Features | Laundry Room,Main Level,Sink |
| Total Bedrooms | 3 |
| Below Grade Finished Area | 1405 |
| Total Baths | 3 |
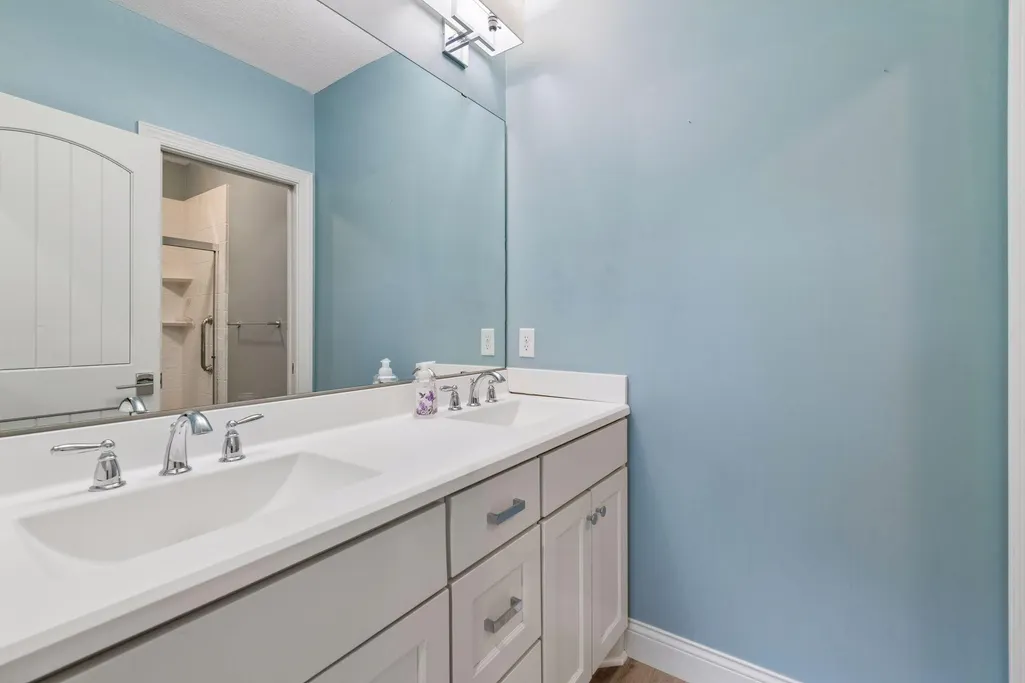
| Bath Desc | 3/4 Basement,Double Sink,Full Primary,Private Primary,Main Floor 1/2 Bath,Main Floor Full Bath,Separate Tub & Shower,Jetted Tub,Walk-In Shower Stall |
| Dining Room Description | Breakfast Bar,Eat In Kitchen,Kitchen/Dining Room |
| Fuel | Electric,Natural Gas |
| Garage Dimensions | 22x22 |
| Garage Door Width | 8 |
| Garage Square Feet | 475 |
Exterior Features
| Parking Features | Attached Garage,Concrete,Finished Garage,Garage Door Opener,Heated Garage,Storage |
|---|---|
| Lot Features | Irregular Lot,Tree Coverage - Medium,Underground Utilities |
| Water Source | City Water/Connected |
| Lot Size Area | 0.13 |
| Building Area Total | 3105 |
| Lot Dimensions | Irregular |
| Waterfront Y/N | No |
| Foundation Area | 1547 |
| Road Frontage Type | Cul De Sac,Curbs,Paved Streets |
| Road Responsibility | Public Maintained Road |
Amenities
- Foreclosure
- Views
- Short Sale
- New Construction
- Adult 55+
- Lease To Own
- No HOA Fees
- Furnished
- Primary On Main
- Air Conditioning
- Seller Finance
- Green
- Fixer Upper
- Horse
- Golf
- Fireplace
- Deck
- Garage
- Basement
- Pool
Property vs Single Family Average in 55345
Price
Taxes
Year Built
Visits
 The data relating to real estate for sale on this web site comes in part from the Broker Reciprocity Program of the Regional Multiple Listing Service of Minnesota, Inc. Real estate listings held by brokerage firms other than NextHome West Metro are marked with the Broker Reciprocity logo or the Broker Reciprocity thumbnail logo (little black
house) and detailed information about them includes the name of the listing brokers.
The data relating to real estate for sale on this web site comes in part from the Broker Reciprocity Program of the Regional Multiple Listing Service of Minnesota, Inc. Real estate listings held by brokerage firms other than NextHome West Metro are marked with the Broker Reciprocity logo or the Broker Reciprocity thumbnail logo (little black
house) and detailed information about them includes the name of the listing brokers.
