
Waterfront - Primary on Main
















Address
7781 233rd Lane Ne, Stacy, MN
Price
$ 715,000
Property Attributes
- ID#7145601
- TypeSingle Family
- Listing Status Active
- CountyANOKA
- CityStacy
- AreaShadow Ridge Overlook
- NeighborhoodShadow Ridge Overlook
- Zip55079
- StyleSingle Family
- Year Built2014
- Taxes$ 6112
- Price$ 715,000
- Bedrooms4
- Full Bathrooms3
- Half Bathrooms0
- Sqr Footage3246
- Lot Size3.39 Acres
Data Source:
Northstar MLS (NSTAR)
Property Description
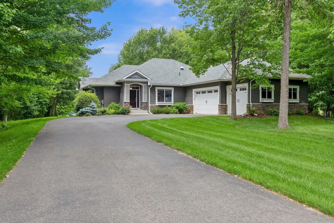
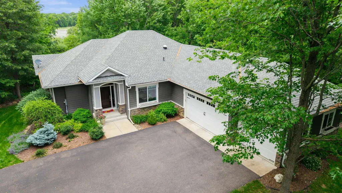
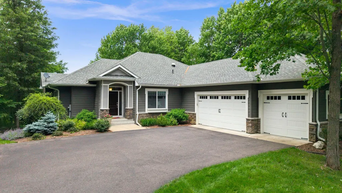
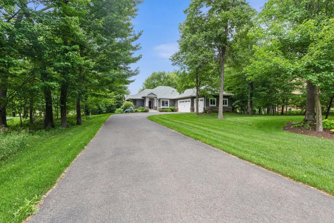
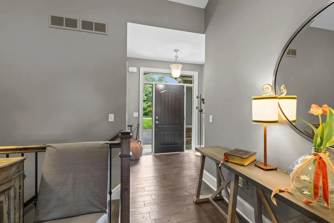
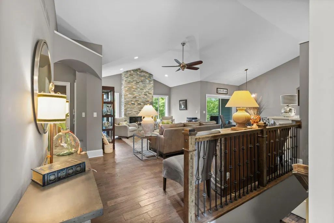
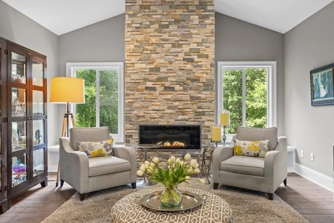
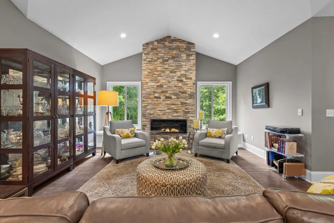
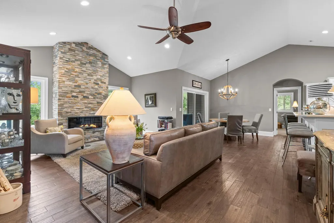
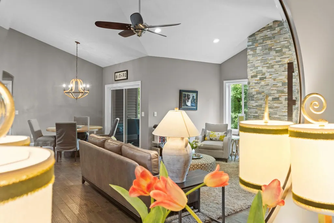
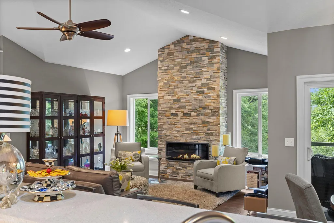
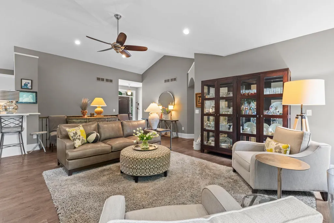
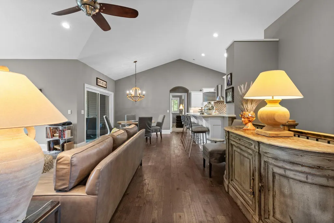
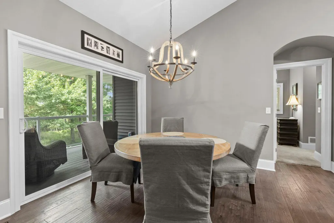
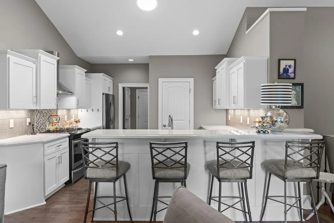
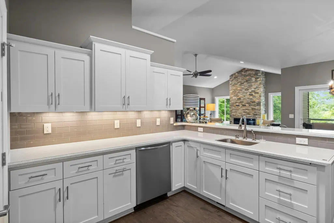
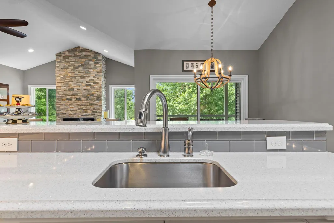
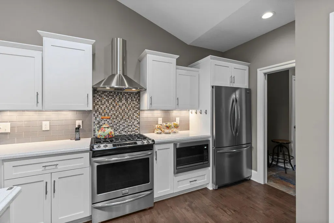
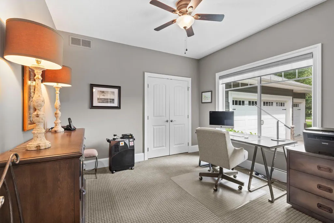
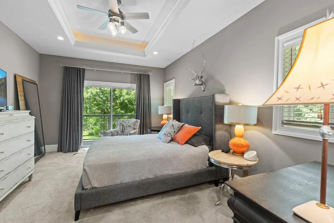
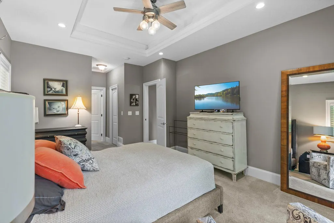
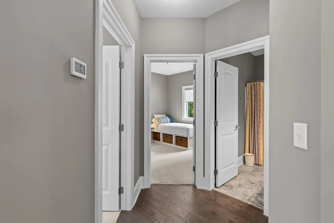
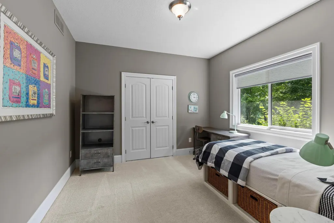
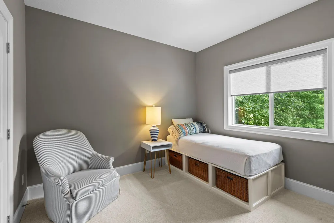
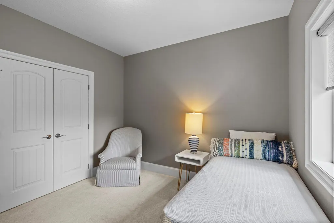
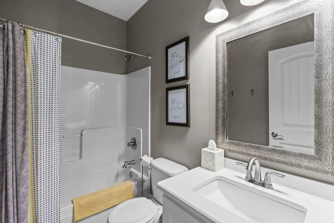
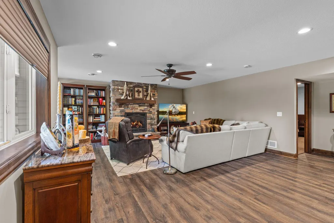
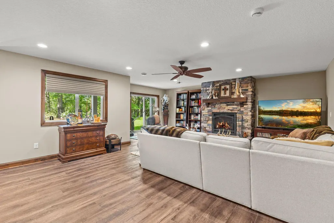
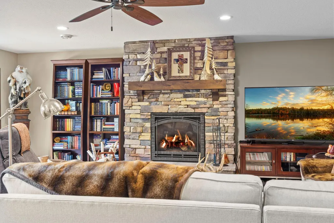
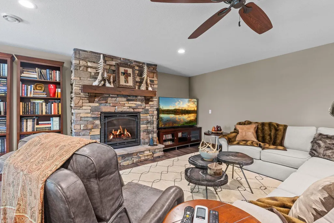
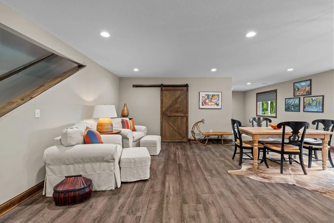
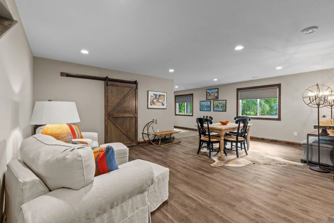
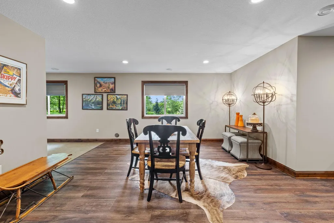
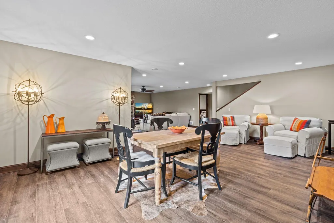
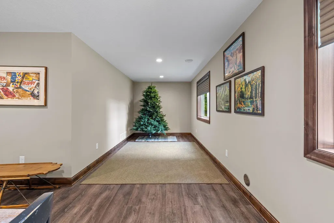
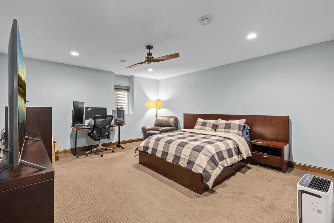
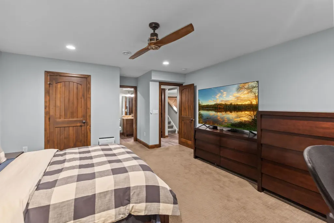
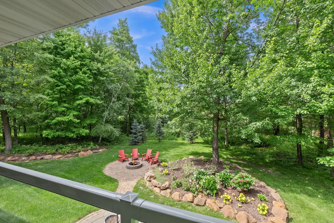
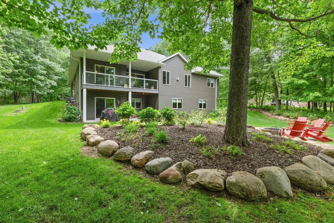
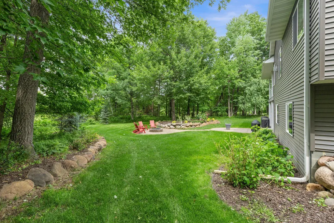
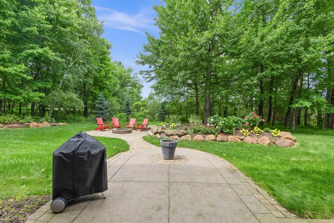
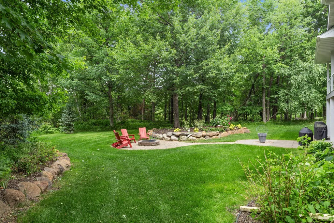
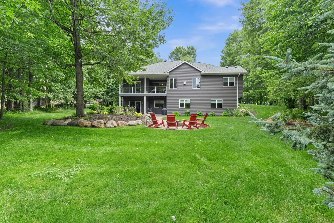
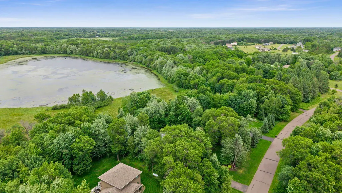
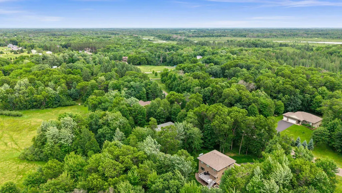
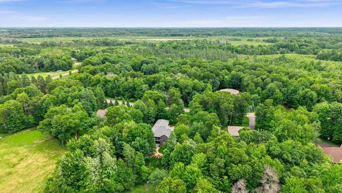
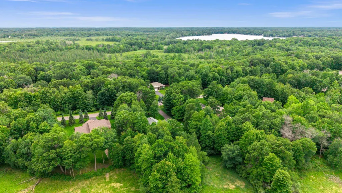
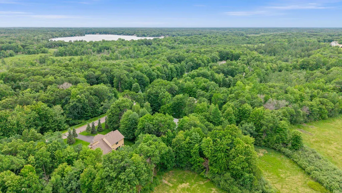
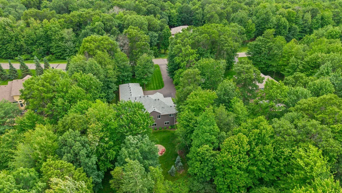
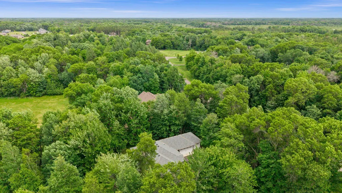
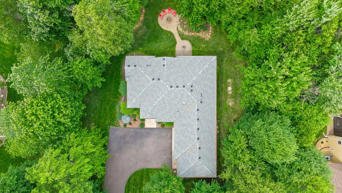
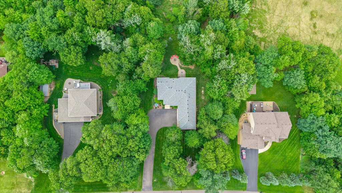
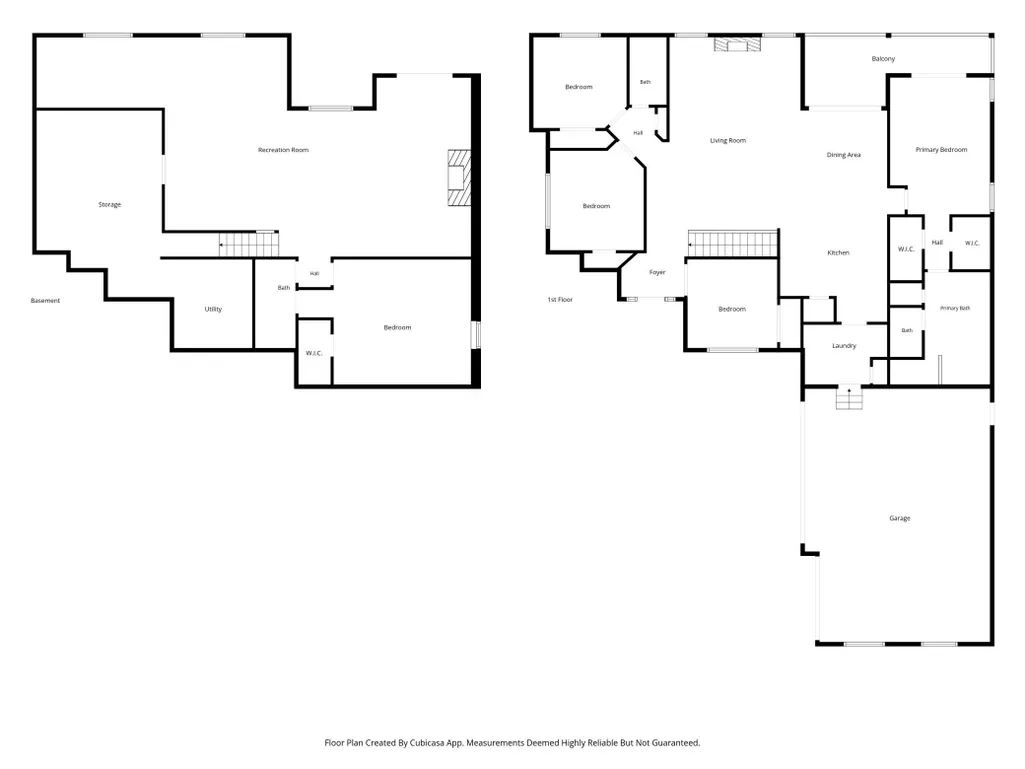
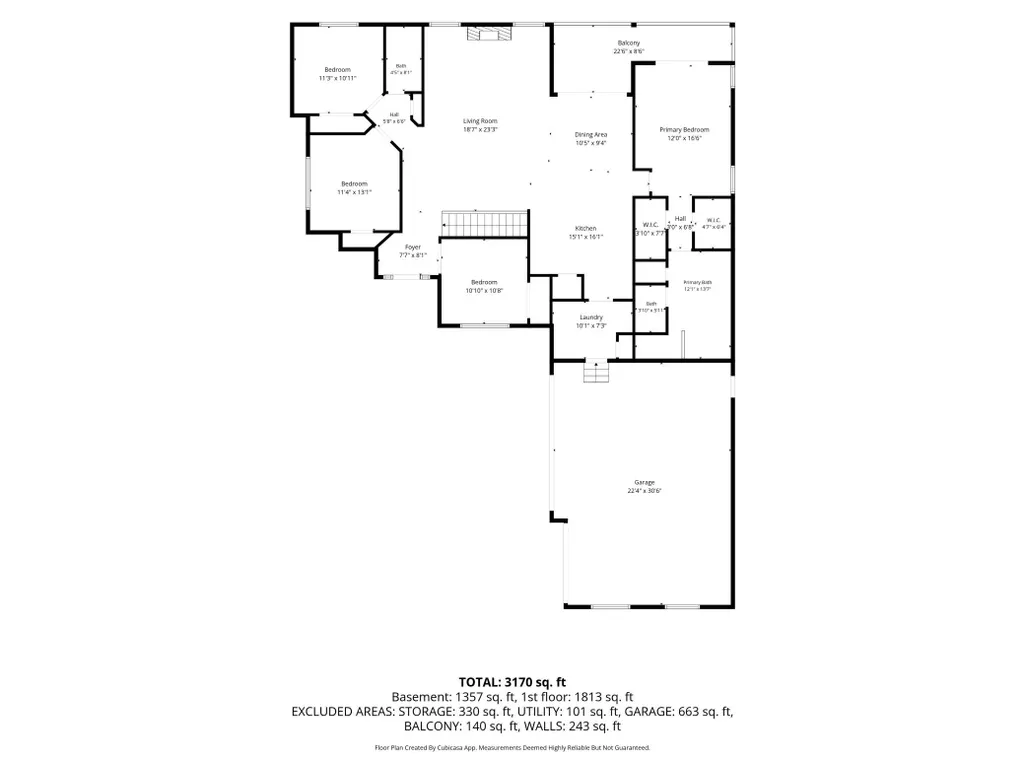
Beautifully maintained one-owner walkout rambler set on 3.4 private, wooded acres in Linwood Township with a Stacy mailing address. A brand-new septic system was installed this summer, offering a major recent improvement and added peace of mind for the next owner. Designed for comfortable main-level living, this exceptional home features 3 bedrooms plus a main-floor office that also qualifies as a legal bedroom, giving you excellent flexibility for guests, work-from-home space, or additional sleeping accommodations. Soaring vaulted ceilings, an open-concept layout, and a striking floor-to-ceiling stone gas fireplace create a warm and impressive main living area filled with character. The finished walkout lower level expands the living space with a spacious family room, a second stone gas fireplace, an additional bedroom, and abundant storage. Whether used for entertaining, recreation, guests, or everyday relaxation, the lower level offers plenty of room to spread out. Outside, the 3.4-acre setting provides exceptional privacy, mature woods, and the peaceful feel of country living. A 3-car garage adds valuable space for vehicles, tools, toys, and storage. With quality finishes throughout, flexible living spaces, two beautiful stone fireplaces, a walkout lower level, a private wooded setting, and a brand-new septic system installed this summer, this property offers a rare opportunity to enjoy acreage living with important updates already completed.
| Price History | |
|---|---|
| 9/17/2026 | Listed $715,000 |
General Features
| Living Area | 3246 |
|---|---|
| Sewer | Private Sewer,Septic System Compliant - Yes |
| Heating | Forced Air,Fireplace(s) |
| Cooling | Central Air |
| Roof | Architectural Shingle,Asphalt,Pitched |
| Appliances | Air-To-Air Exchanger,Dishwasher,Dryer,Exhaust Fan,Microwave,Range,Refrigerator,Washer |
| Garage Spaces | 3 |
| Pool Features | None |
| Construction Materials | Block,Concrete,Frame |
| Year Built | 2014 |
| Electric | 200+ Amp Service |
| Levels | One |
| Property Subtype | Single Family |
| Tax Year | 2026 |
| Waterfront Features | Lake Front |
| Accessibility | None |
| Assoc Fee Paid Per | N/A |
| County | Anoka |
| New Construction | No |
| Property Type | Residential |
| HOA | No |
| Contingency | None |
| Subdivision Name | Shadow Ridge Overlook |
| Full Baths | 2 |
| Directions | 35 to highway 22- Wyoming exit -highway 22 go left to county road 75 go right to ryan lake go left to 234th go left to cornell go left to 233rd go right |
| City | Stacy |
| High School District | Forest Lake |
| Zoning Description | Residential-Single Family |
| Lot Size Units | Acres |
| Property Attached Y/N | No |
| Land Lease Y/N | No |
| Tax Annual Amount | 6112 |
| Additional Parcels Y/N | No |
| Virtual Tour | https://www.zillow.com/view-imx/112c6fa7-8573-4519-ad29-69264dcf5a9c?wl=true&setAttribution=mls&initialViewType=pano |
| Standard Status | Active |
| Lender Owned | No |
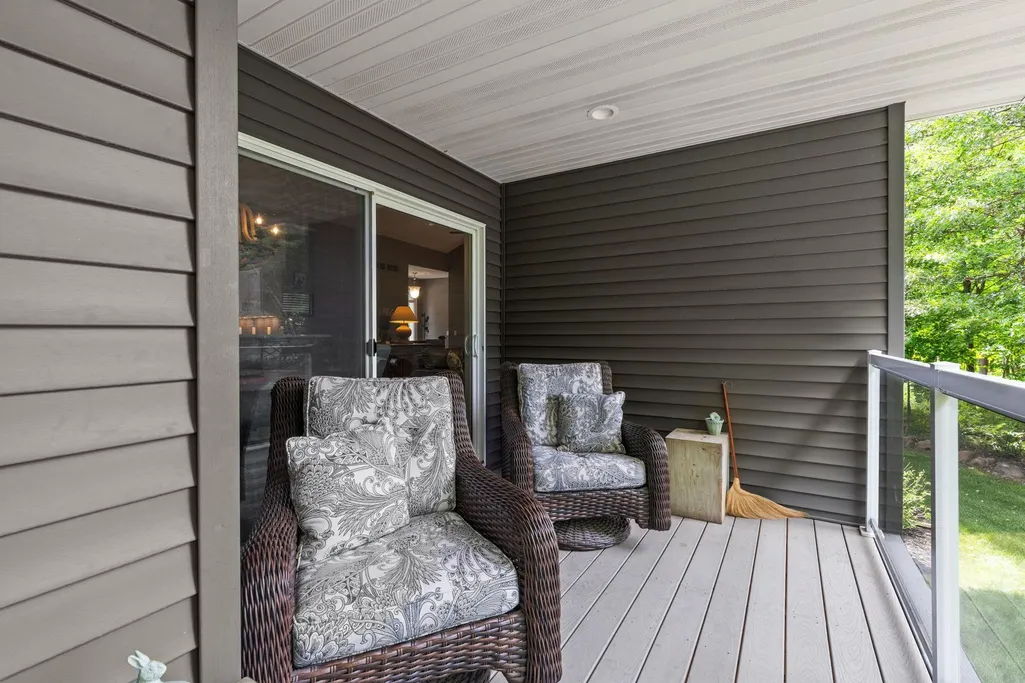
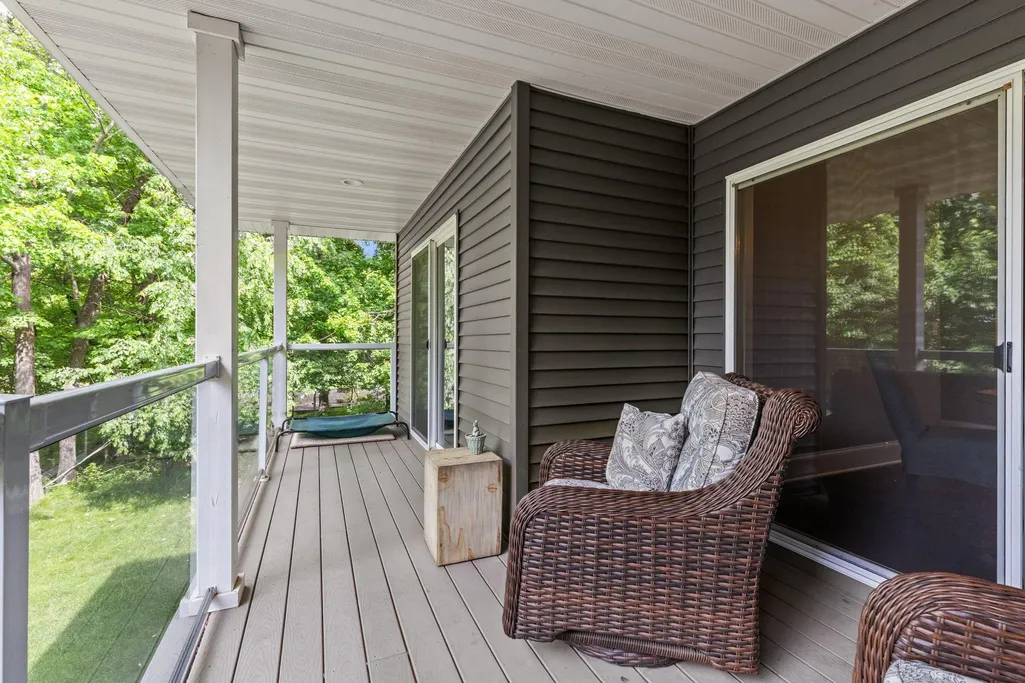
| Amenities Unit | Ceiling Fan(s),Deck,Hardwood Floors,Primary Bedroom Walk-In Closet,Main Floor Primary Bedroom,Natural Woodwork,In-Ground Sprinkler,Vaulted Ceiling(s),Washer/Dryer Hookup,Walk-In Closet |
| PostalCity | Stacy |
Interior Features
| Basement | Block,Daylight/Lookout Windows,Drain Tiled,Egress Window(s),Finished,Full,Sump Pump,Walkout |
|---|---|
| Total Fireplaces | 2 |
| Fireplace Features | Gas,Stone |
| Basement (Y/N) | Yes |
| Fireplace Y/N | Yes |
| Above Grade Finished Area | 1889 |
| 3/4 Baths | 1 |
| Laundry Features | Laundry Room,Main Level,Sink |
| Total Bedrooms | 4 |
| Below Grade Finished Area | 1357 |
| Total Baths | 3 |
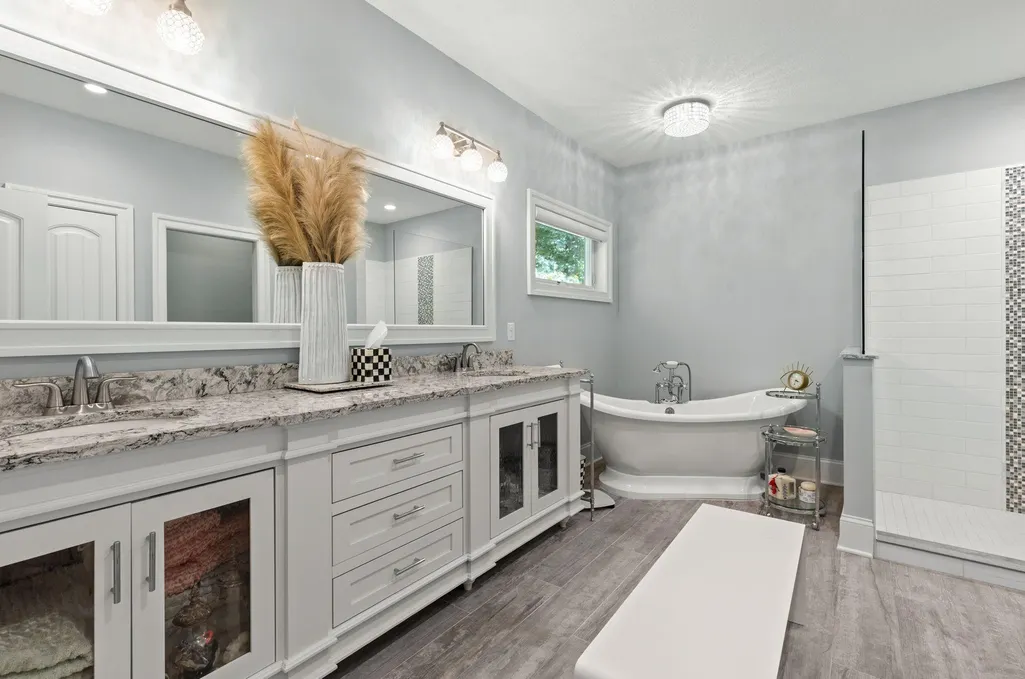
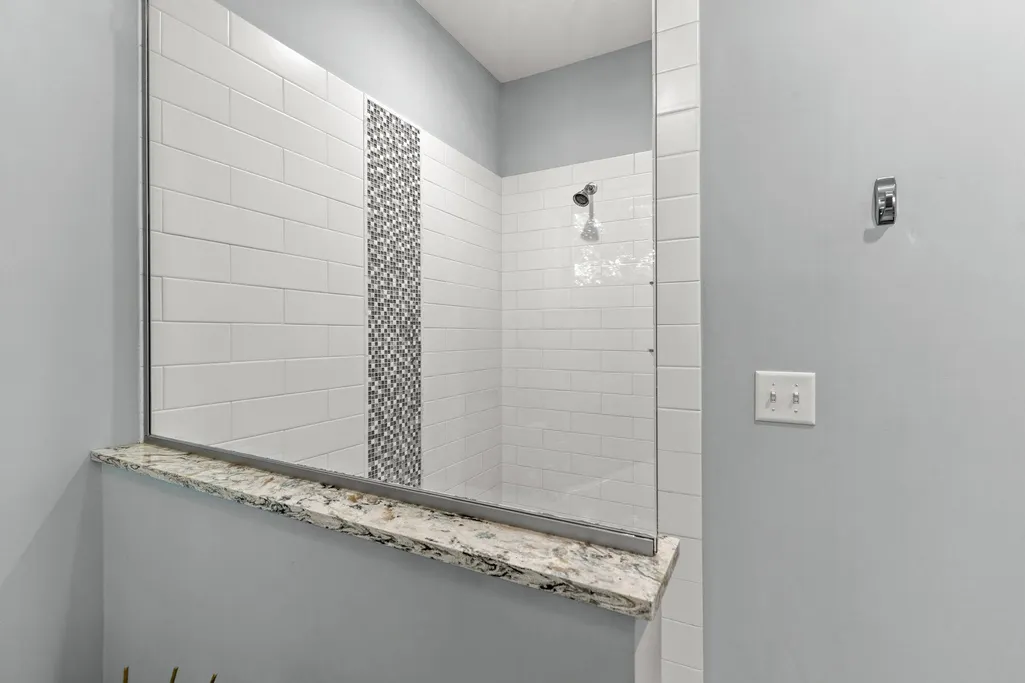
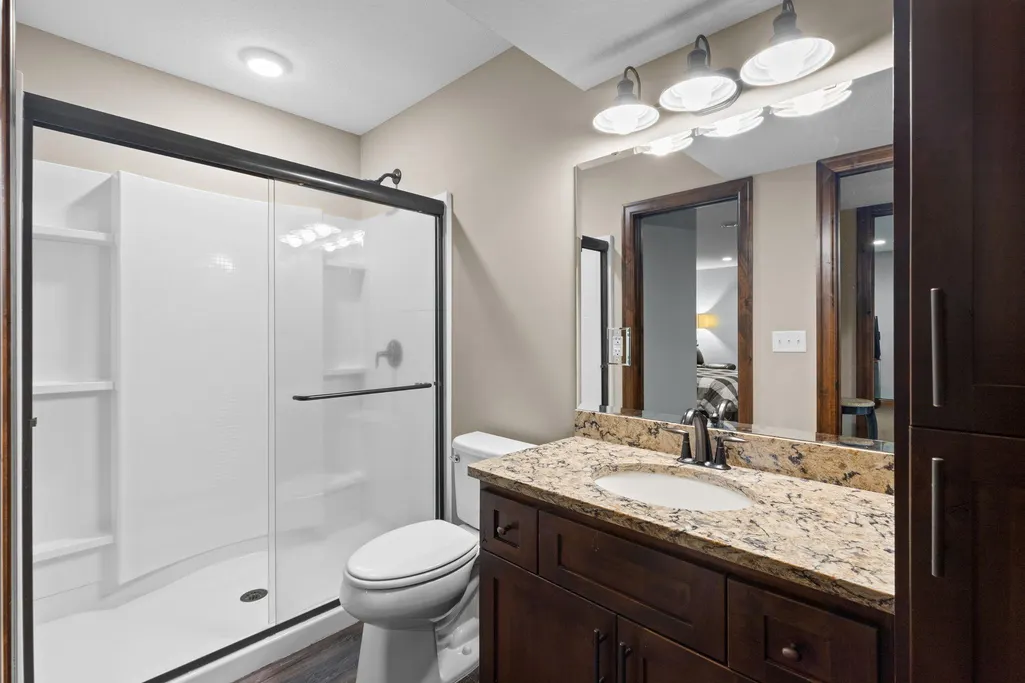
| Bath Desc | 3/4 Basement,Double Sink,Full Primary,Main Floor Full Bath,Separate Tub & Shower,Walk-In Shower Stall |
| Dining Room Description | Breakfast Bar,Eat In Kitchen,Kitchen/Dining Room |
| Fuel | Propane |
| Garage Dimensions | 22'4 x 30'6 |
| Garage Door Width | 7 |
| Garage Square Feet | 681 |
| Waterfront Feet | 150 |
Exterior Features
| Fencing | None |
|---|---|
| Parking Features | Attached Garage |
| Lot Features | Tree Coverage - Heavy,Underground Utilities |
| Water Source | Well |
| Lot Size Area | 3.39 |
| Building Area Total | 3754 |
| Lot Dimensions | 151 x 980 |
| Waterfront Y/N | Yes |
| Foundation Area | 1889 |
| Road Frontage Type | City Street,Paved Streets |
| Road Responsibility | Public Maintained Road |
Amenities
- Foreclosure
- Views
- Short Sale
- New Construction
- Adult 55+
- Lease To Own
- No HOA Fees
- Furnished
- Primary On Main
- Air Conditioning
- Seller Finance
- Green
- Fixer Upper
- Horse
- Golf
- Fireplace
- Deck
- Garage
- Basement
- Pool
Property vs Single Family Average in 55079
Price
Taxes
Year Built
Visits
 The data relating to real estate for sale on this web site comes in part from the Broker Reciprocity Program of the Regional Multiple Listing Service of Minnesota, Inc. Real estate listings held by brokerage firms other than NextHome West Metro are marked with the Broker Reciprocity logo or the Broker Reciprocity thumbnail logo (little black
house) and detailed information about them includes the name of the listing brokers.
The data relating to real estate for sale on this web site comes in part from the Broker Reciprocity Program of the Regional Multiple Listing Service of Minnesota, Inc. Real estate listings held by brokerage firms other than NextHome West Metro are marked with the Broker Reciprocity logo or the Broker Reciprocity thumbnail logo (little black
house) and detailed information about them includes the name of the listing brokers.
