
Open House Sun, Nov 8th 02:00 PM - 03:30 PM

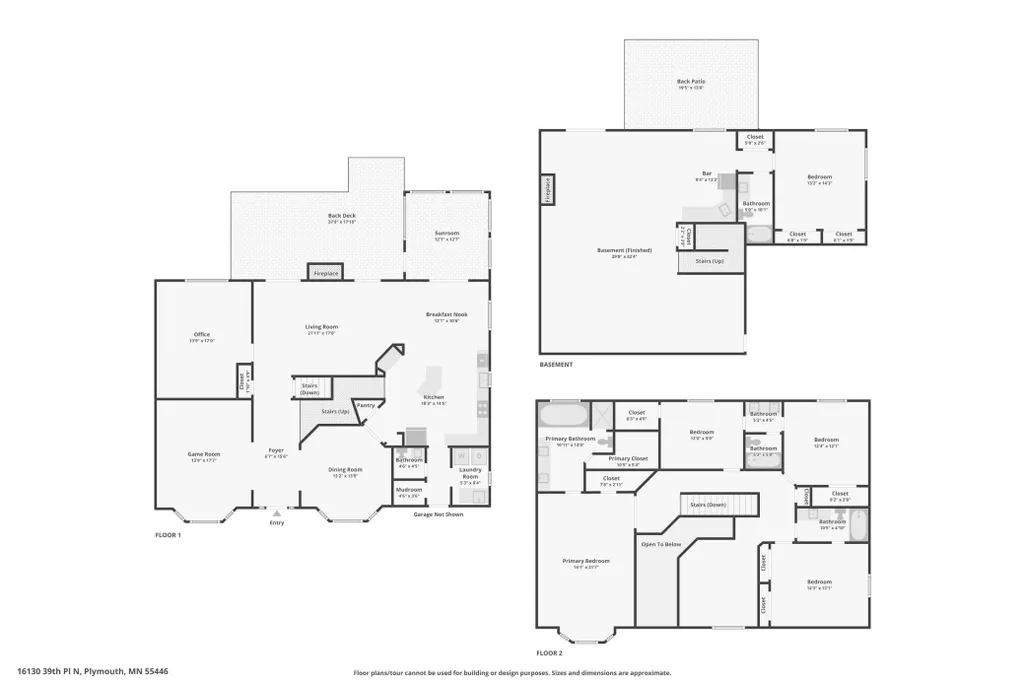
Address
16130 39th Place N, Plymouth, MN
Price
$ 884,900
Property Attributes
- ID#7166605
- TypeSingle Family
- Listing Status Active
- CountyHENNEPIN
- CityPlymouth
- AreaWestbranch 3rd Add
- NeighborhoodWestbranch 3rd Add
- Zip55446
- StyleSingle Family
- Year Built1998
- Taxes$ 9630
- Price$ 884,900
- Bedrooms5
- Full Bathrooms4
- Half Bathrooms1
- Sqr Footage4792
- Lot Size0.37 Acres
Data Source:
Northstar MLS (NSTAR)
Property Description
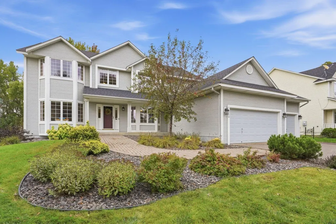
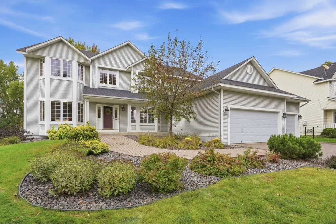
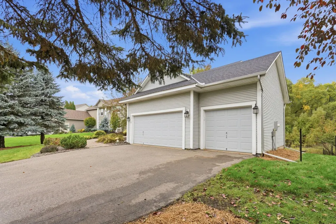
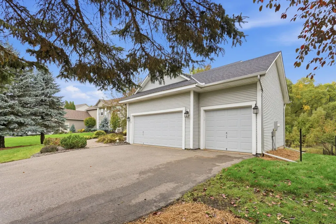
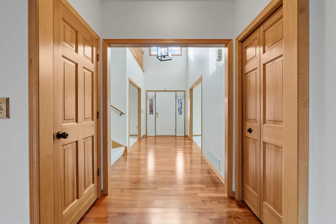
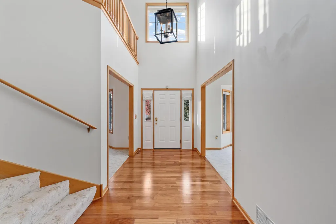
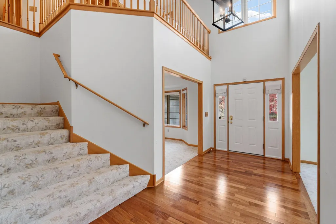
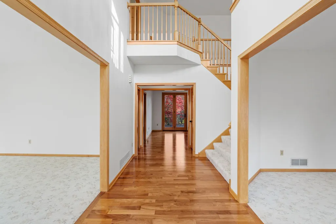
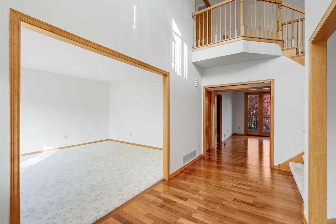
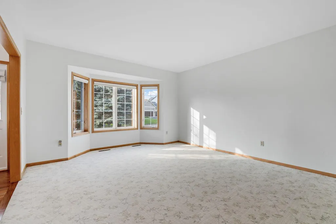
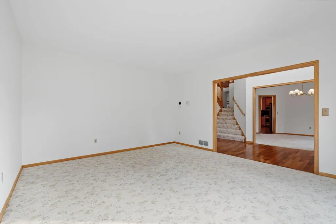
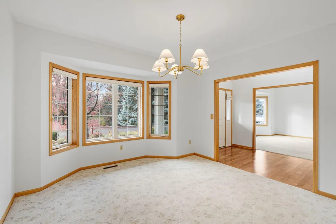
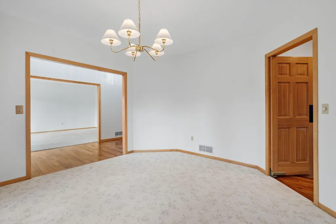
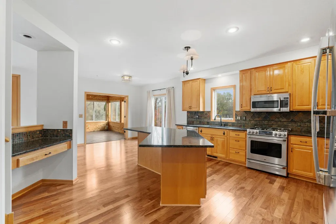
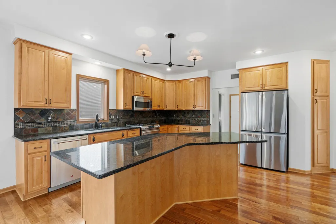
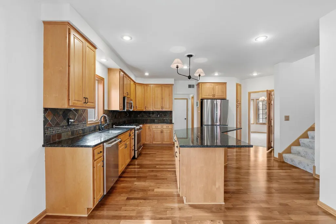
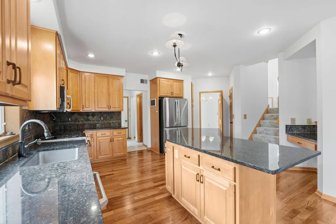
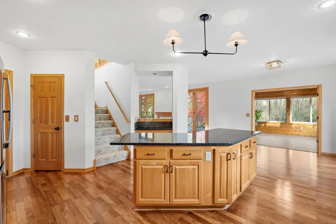
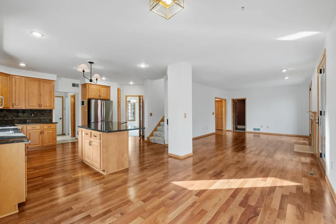
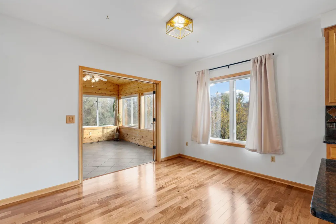
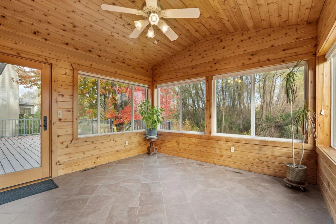
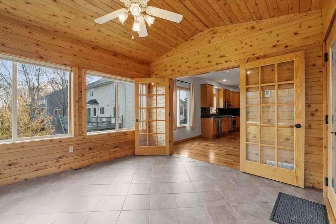
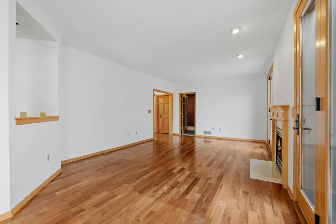
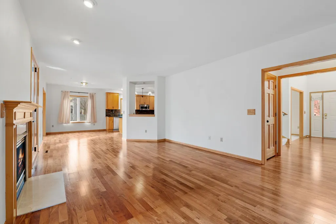
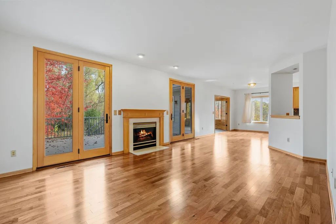
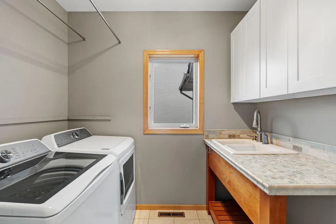
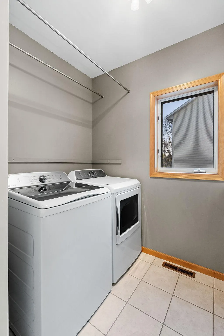
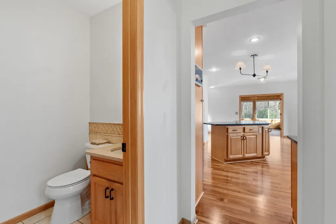
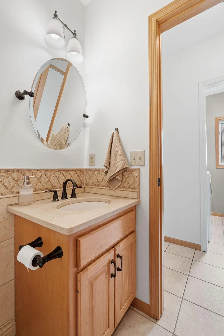
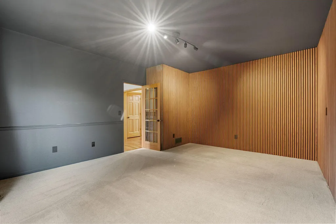
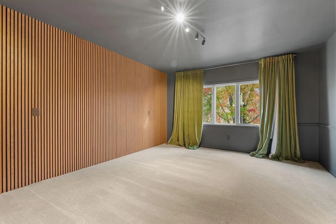
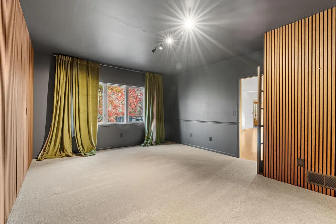
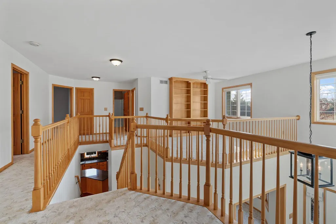
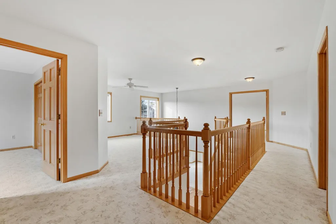
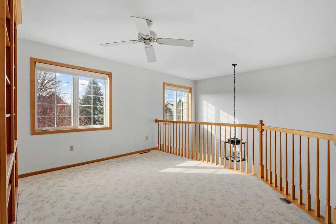
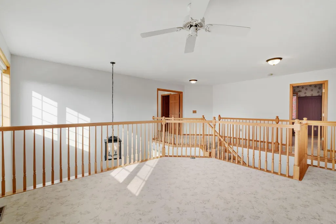
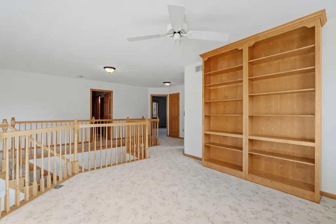
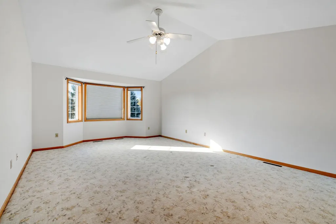
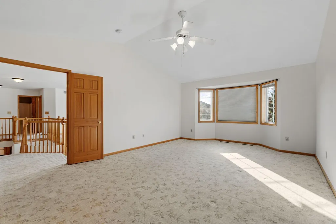
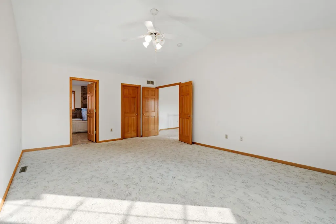
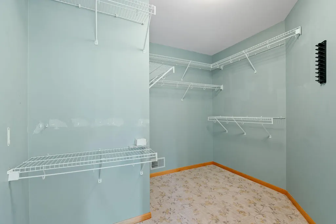
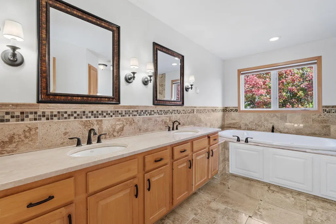
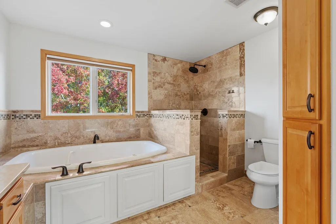
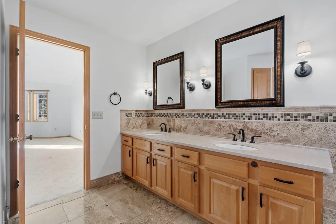
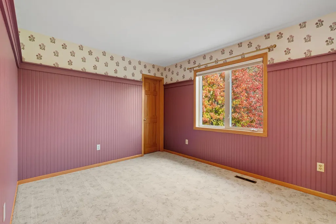
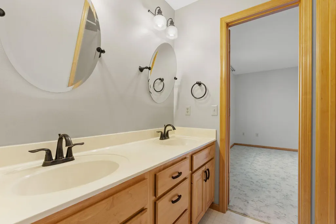
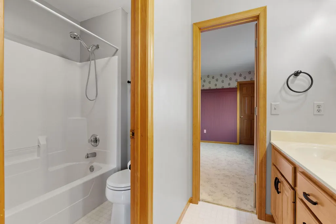
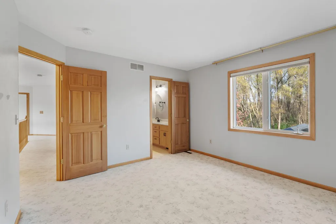
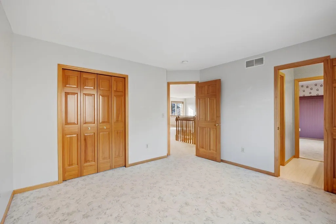
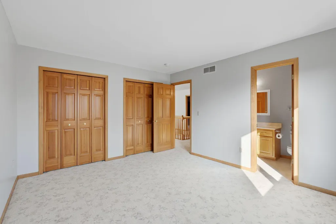
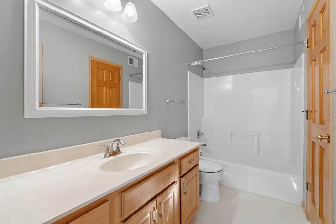
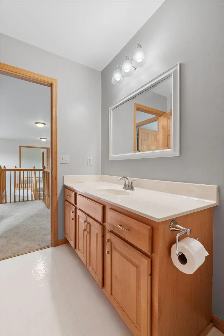
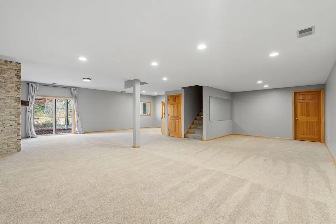
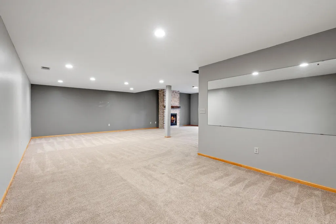
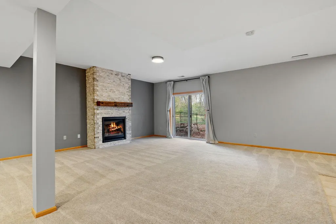
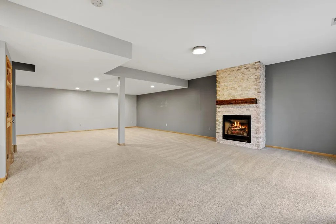
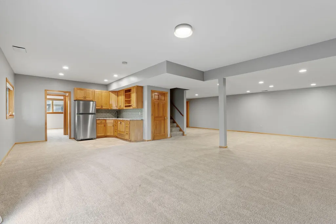
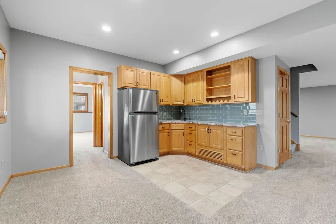
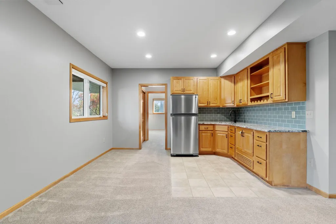
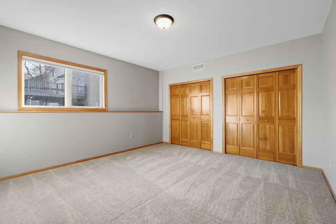
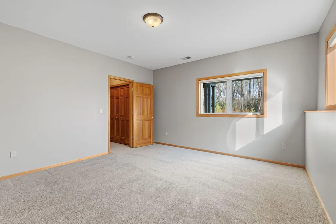
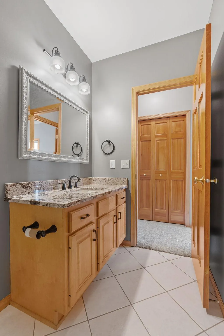
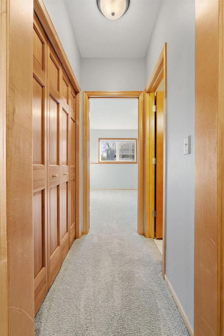
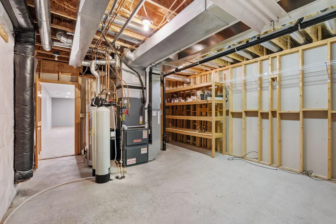
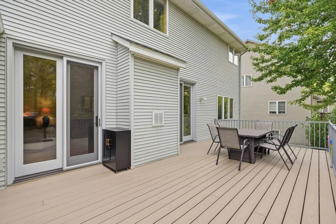
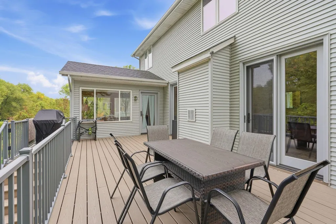
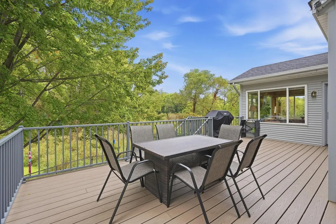
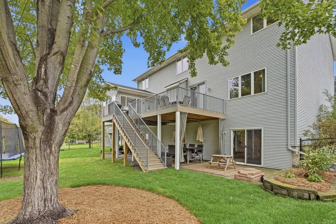
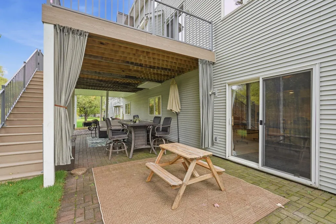
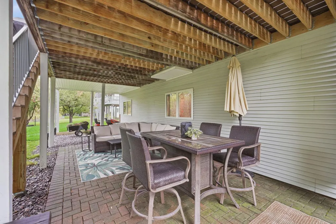
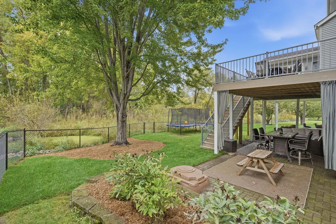
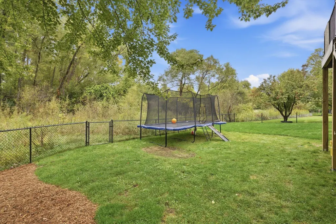
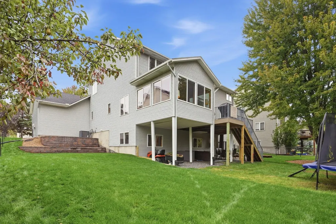
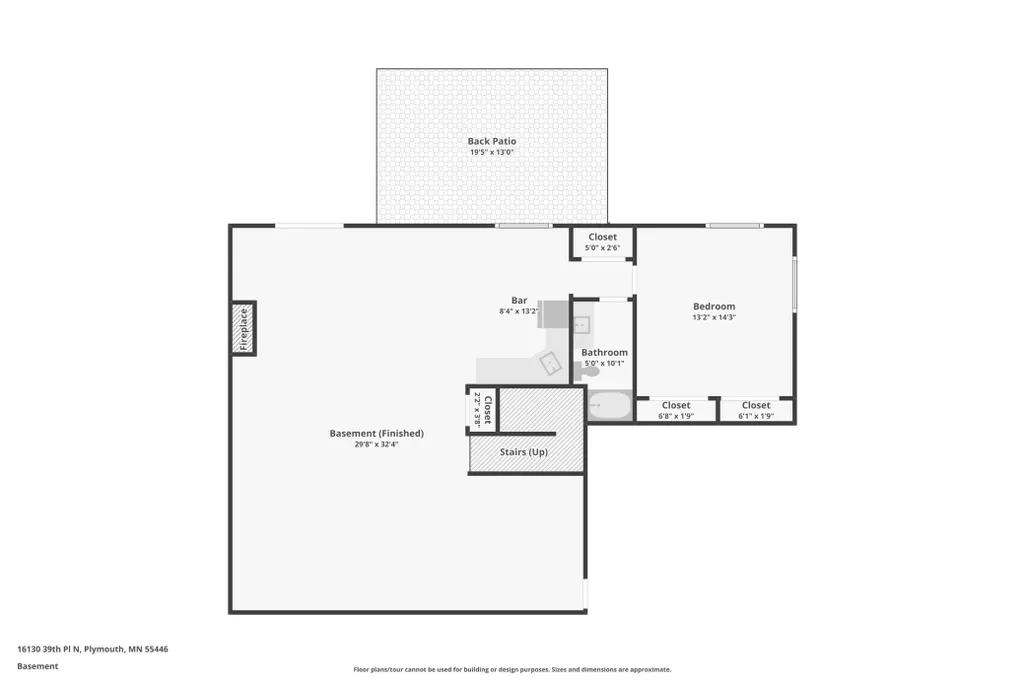
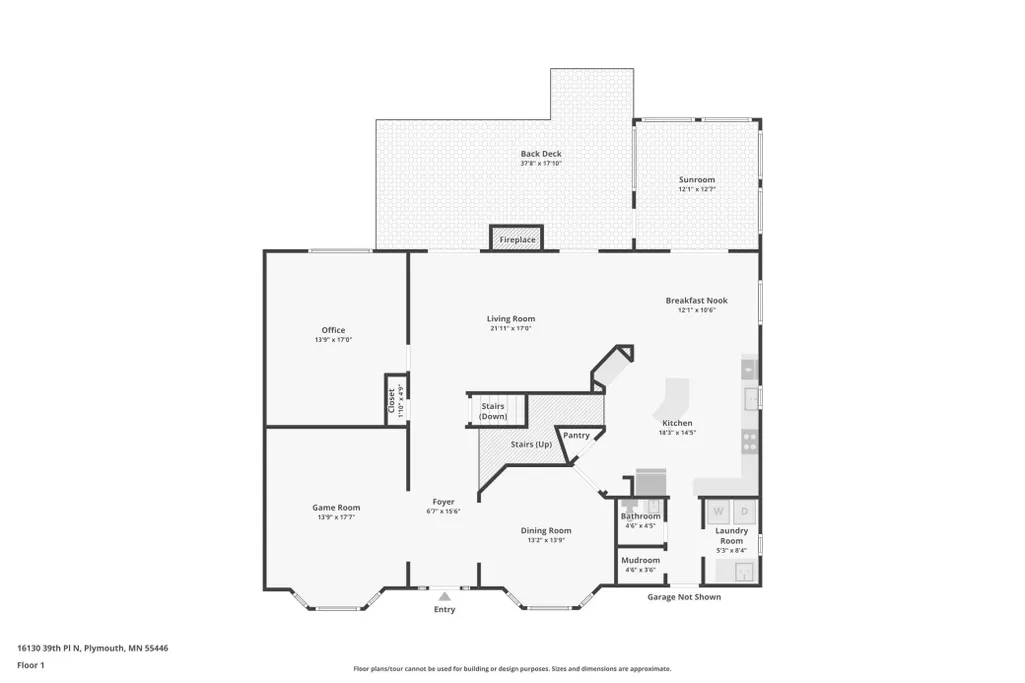
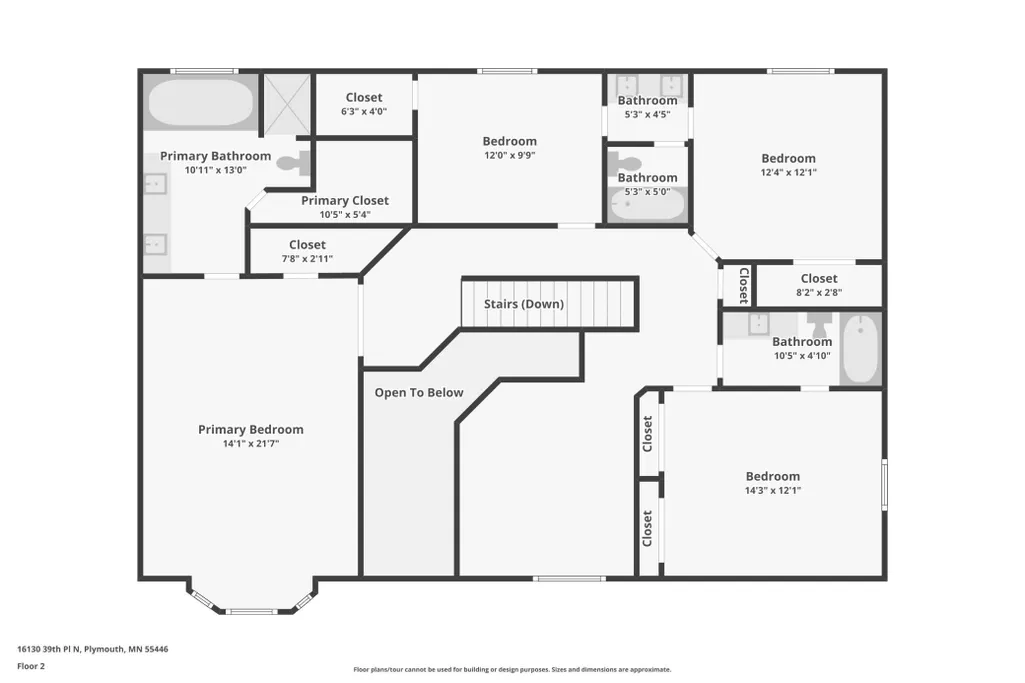
Welcome to this beautifully maintained Plymouth home, offering a fantastic layout and inviting spaces inside and out! Thoughtful landscaping and a lush lawn create beautiful curb appeal, while the backyard offers added privacy with no neighbors directly behind. Inside, you’ll find a spacious kitchen with a large center island and new refrigerator, an updated office, generous living spaces, and a bright four-season porch surrounded by windows. The finished lower level provides even more room to spread out, while the spacious primary suite features ample closet space and a private bath. Enjoy multiple outdoor living areas with a large deck and covered patio. Recent updates include a newer washer and dryer, water softener, and whole-home filtration system, plus a roof replaced in 2016. Conveniently located within walking distance of nearby schools, this home offers space, functionality, thoughtful updates, and a setting you’ll love coming home to!
| Price History | |
|---|---|
| 10/29/2026 | Listed $884,900 |
General Features
| Living Area | 4792 |
|---|---|
| Sewer | City Sewer/Connected |
| Heating | Forced Air |
| Cooling | Central Air |
| Roof | Age 8 Years or Less,Asphalt |
| Appliances | Air-To-Air Exchanger,Dishwasher,Disposal,Dryer,Humidifier,Microwave,Range,Refrigerator,Washer,Water Softener Owned |
| Garage Spaces | 3 |
| Year Built | 1998 |
| Electric | Circuit Breakers |
| Levels | Two |
| Property Subtype | Single Family |
| Tax Year | 2026 |
| Accessibility | None |
| County | Hennepin |
| New Construction | No |
| Property Type | Residential |
| HOA | No |
| Contingency | None |
| Subdivision Name | Westbranch 3rd Add |
| Full Baths | 3 |
| Directions | Rockford Rd E,North to Dunkirk to 40th Ave E,Zanzibar S to 39th Pl E to home |
| City | Plymouth |
| High School District | Wayzata |
| Zoning Description | Residential-Single Family |
| Lot Size Units | Acres |
| Property Attached Y/N | No |
| Land Lease Y/N | No |
| Tax Annual Amount | 9630 |
| Additional Parcels Y/N | No |
| Virtual Tour | https://agnt-media.aryeo.com/sites/rvwoopld/unbranded |
| Standard Status | Active |
| Lender Owned | No |
| Amenities Unit | Deck,Hardwood Floors,Kitchen Center Island,Kitchen Window,Primary Bedroom Walk-In Closet,Natural Woodwork,Patio,In-Ground Sprinkler,Sun Room,Tile Floors,Wet Bar,Walk-In Closet |
| PostalCity | Plymouth |
Interior Features
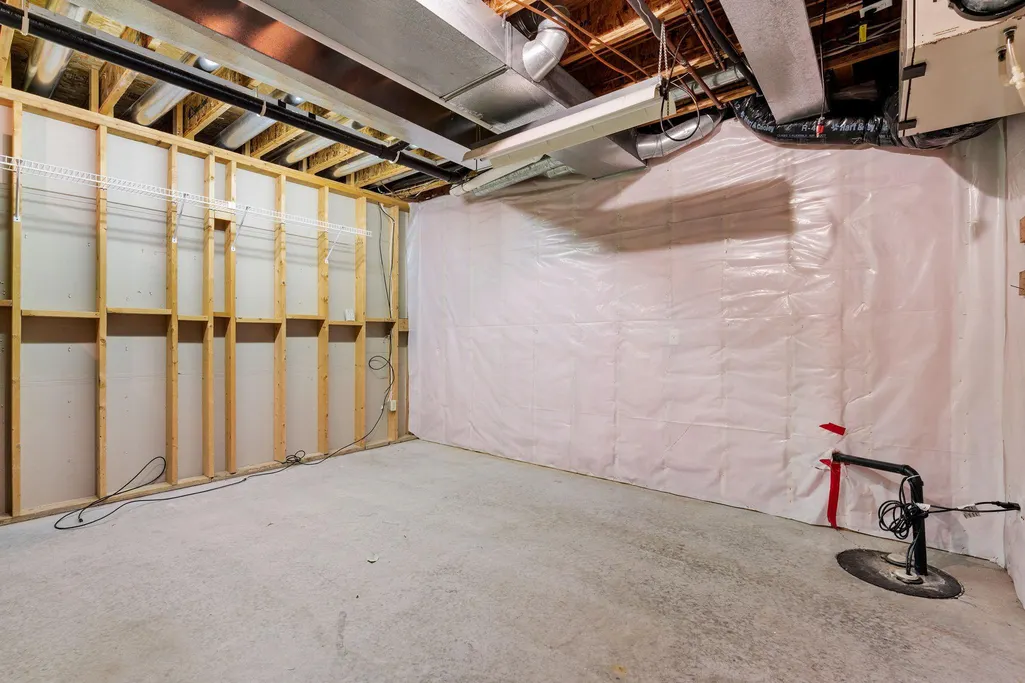
| Basement | Drain Tiled,Drainage System,Finished,Full,Sump Pump,Walkout |
|---|---|
| Total Fireplaces | 2 |
| Fireplace Features | Amusement Room,Family Room,Gas |
| Basement (Y/N) | Yes |
| Fireplace Y/N | Yes |
| Above Grade Finished Area | 3536 |
| Half Baths | 1 |
| 3/4 Baths | 1 |
| Total Bedrooms | 5 |
| Below Grade Finished Area | 1256 |
| Total Baths | 5 |
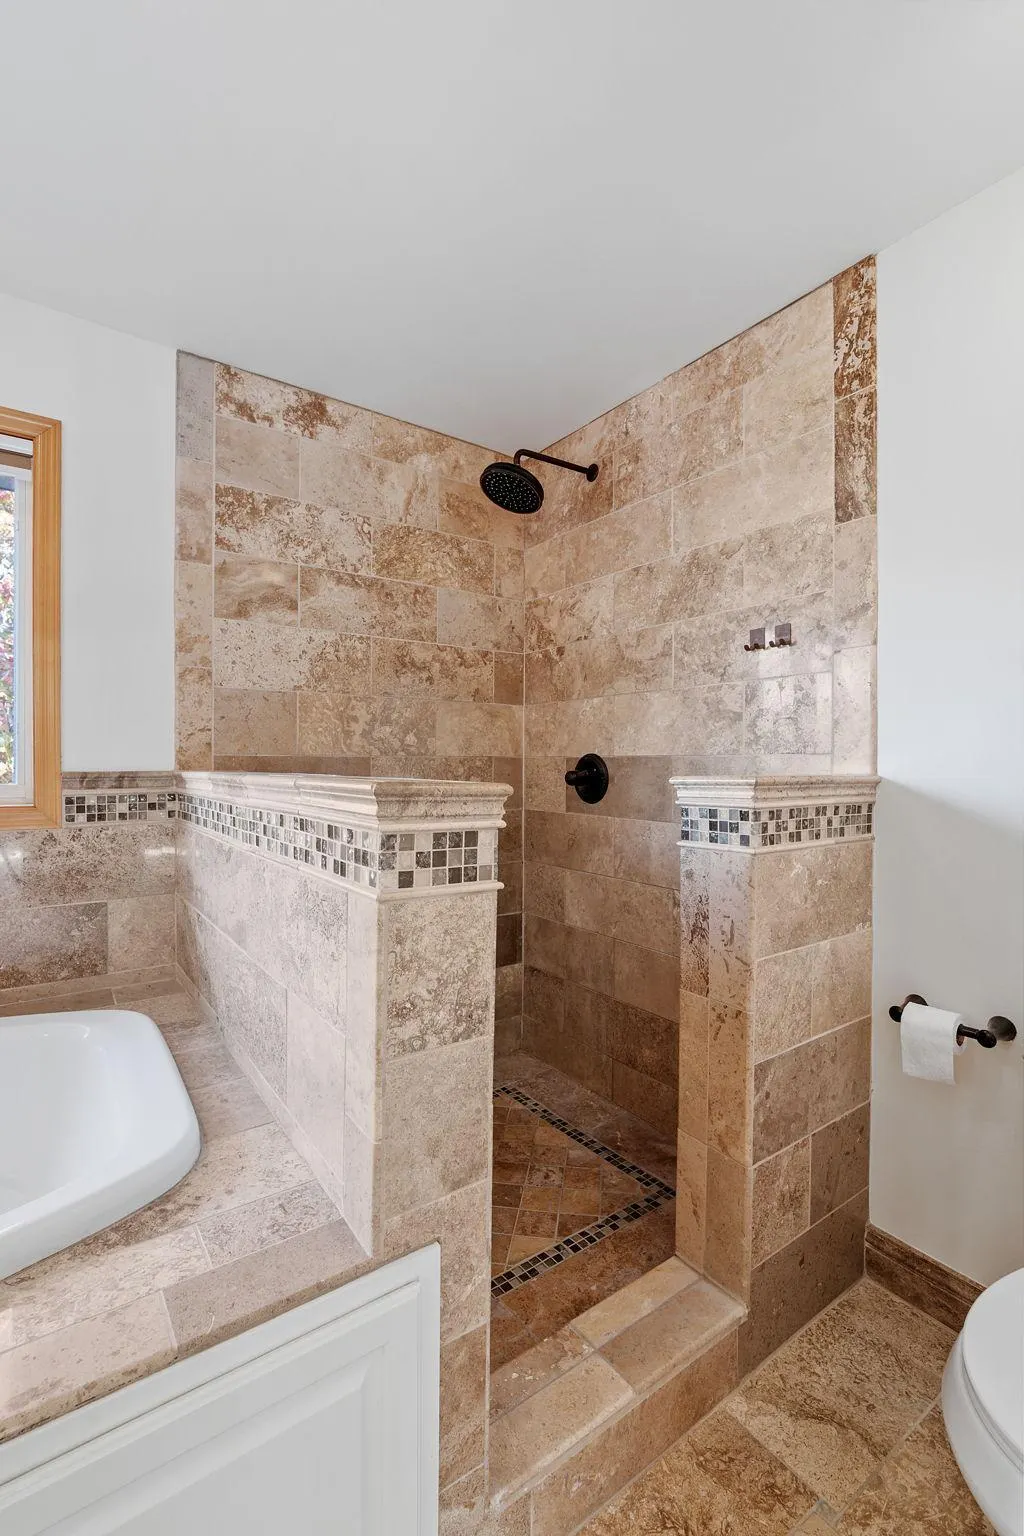
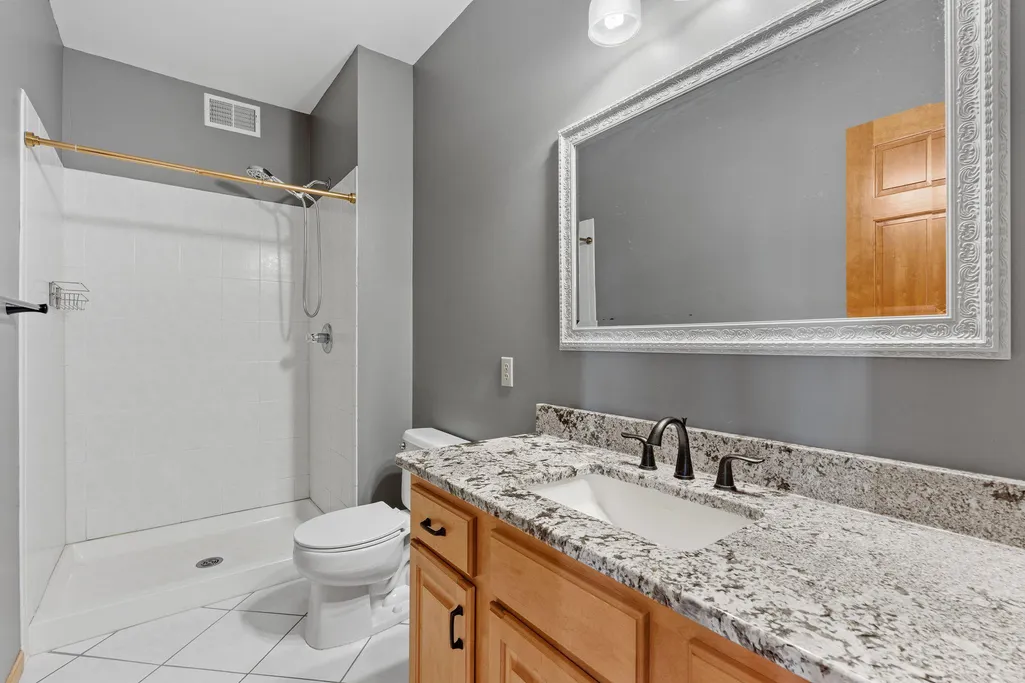
| Bath Desc | 3/4 Basement,Bathroom Ensuite,Full Primary,Full Jack & Jill,Private Primary,Main Floor 1/2 Bath,Separate Tub & Shower,Upper Level Full Bath,Jetted Tub,Walk-In Shower Stall |
| Dining Room Description | Eat In Kitchen,Separate/Formal Dining Room |
| Fuel | Natural Gas |
| Garage Dimensions | 29x23 |
| Garage Door Width | 7 |
| Garage Square Feet | 713 |
Exterior Features
| Parking Features | Attached Garage,Asphalt,Garage Door Opener |
|---|---|
| Water Source | City Water/Connected |
| Lot Size Area | 0.37 |
| Building Area Total | 4932 |
| Lot Dimensions | 87x185x85x187 |
| Waterfront Y/N | No |
| Foundation Area | 1715 |
| Road Frontage Type | City Street |
| Road Responsibility | Public Maintained Road |
Amenities
- Foreclosure
- Views
- Short Sale
- New Construction
- Adult 55+
- Lease To Own
- No HOA Fees
- Furnished
- Primary On Main
- Air Conditioning
- Seller Finance
- Green
- Fixer Upper
- Horse
- Golf
- Fireplace
- Deck
- Garage
- Basement
- Pool
Property vs Single Family Average in 55446
Price
Taxes
Year Built
Visits

