
Fixer Upper
Address
1506 Huron Street, Saint Paul, MN
Price
$ 224,900
Property Attributes
- ID#7168819
- TypeSingle Family
- Listing Status Active
- CountyRAMSEY
- CitySaint Paul
- AreaChelsea Heights
- NeighborhoodChelsea Heights
- Zip55108
- StyleSingle Family
- Year Built1936
- Taxes$ 3604
- Price$ 224,900
- Bedrooms4
- Full Bathrooms1
- Half Bathrooms1
- Sqr Footage1215
- Lot Size0.119 Acres
Data Source:
Northstar MLS (NSTAR)
Property Description
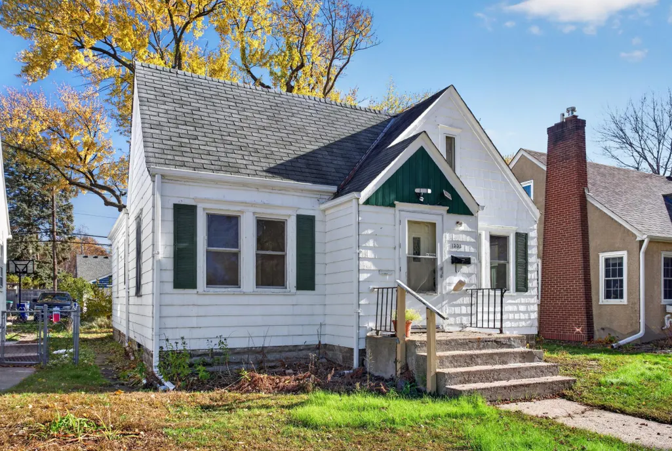
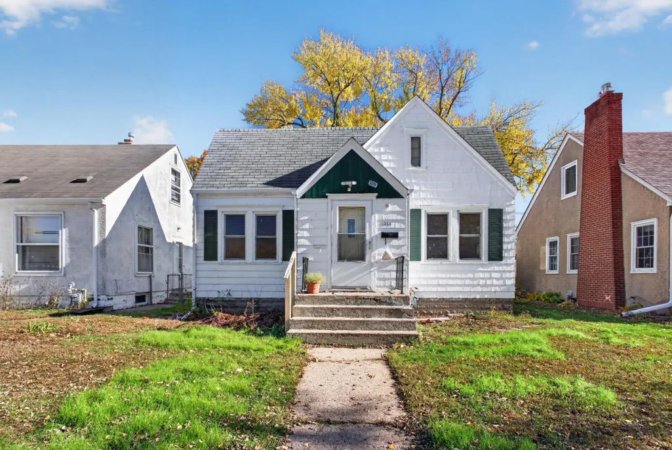
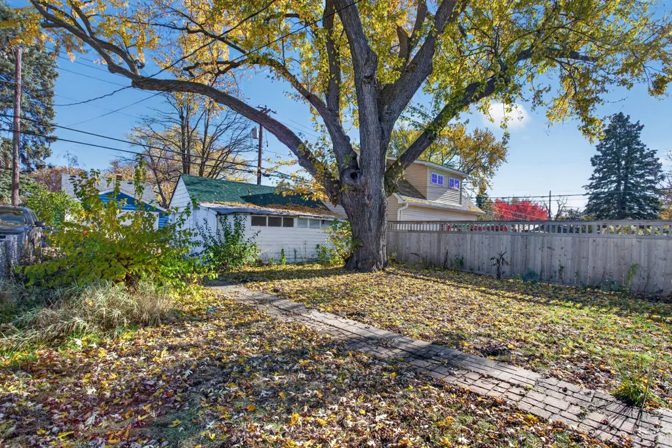
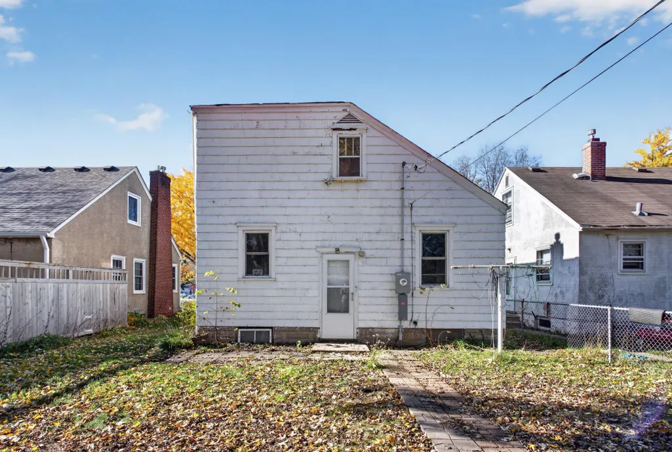
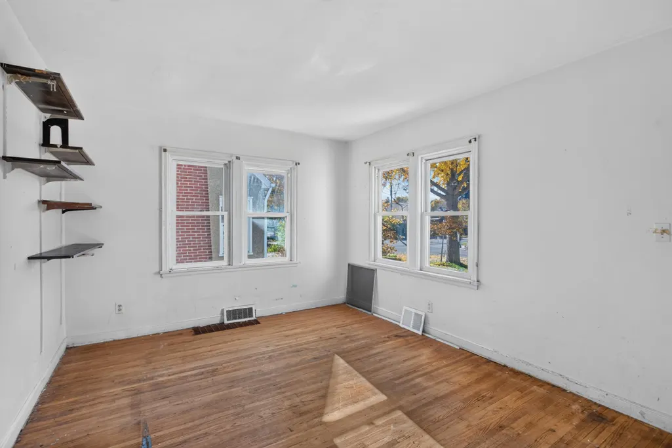
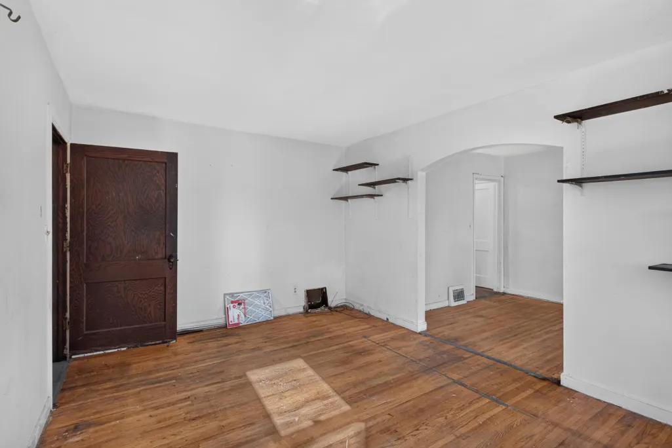
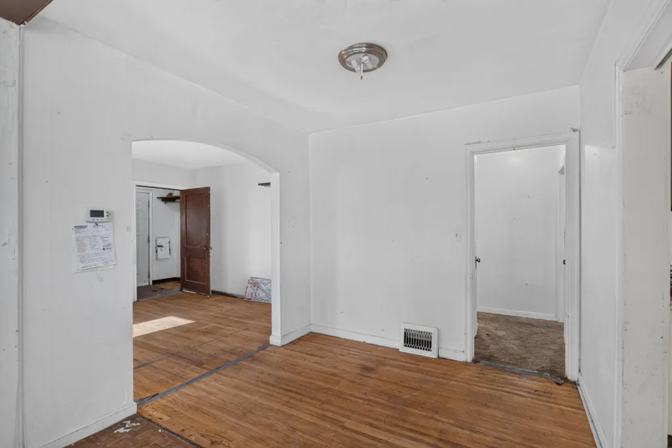
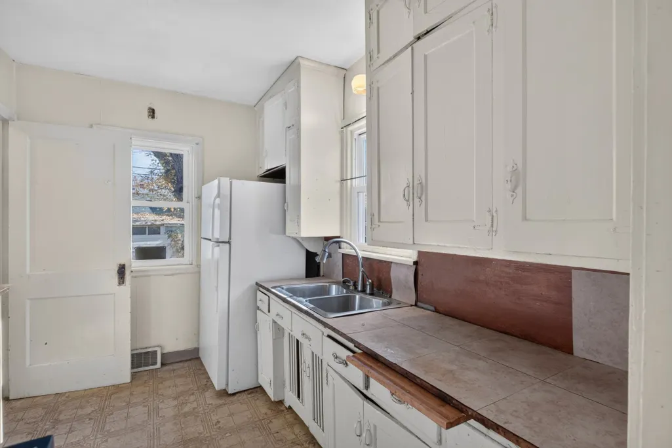
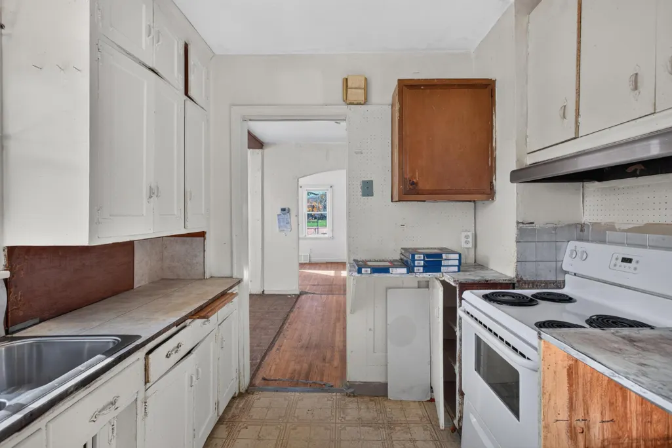
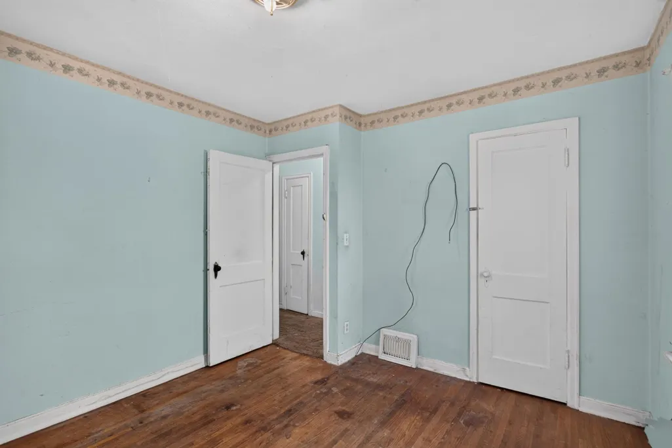
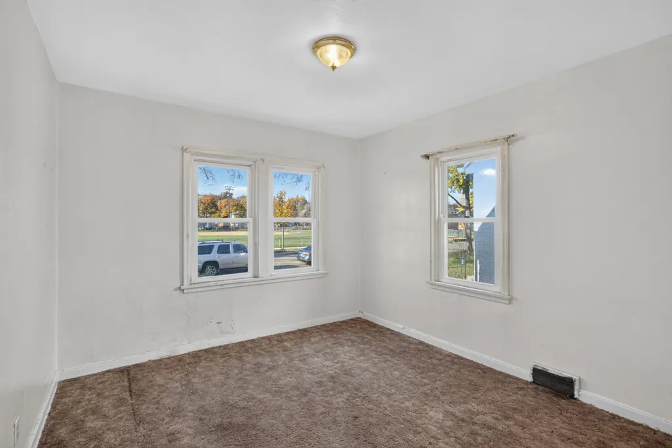
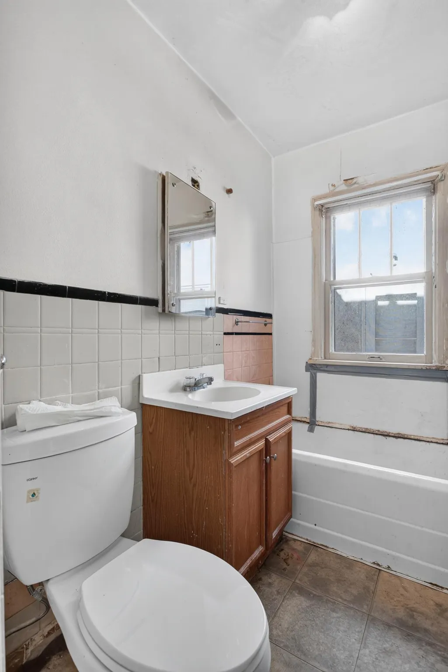
Great equity builder opportunity! This 4-bedroom, 2-bathroom 1.5-story home offers plenty of potential for someone looking to build equity and make it their own. The main level features a living room, dining area, kitchen, full bathroom and two bedrooms. The upper level offers two additional bedrooms, while the lower level includes a half bathroom. Outside, you'll find a detached one-stall garage with additional attached storage. Home needs work and is ready for your ideas and updates. A great opportunity for investors or buyers looking for their next project!
| Price History | |
|---|---|
| 11/7/2026 | Listed $224,900 |
General Features
| Living Area | 1215 |
|---|---|
| Sewer | City Sewer/Connected |
| Heating | Forced Air |
| Cooling | None |
| Appliances | Cooktop,Dryer,Exhaust Fan,Freezer,Refrigerator,Washer |
| Garage Spaces | 1 |
| Year Built | 1936 |
| Levels | One and One Half |
| Property Subtype | Single Family |
| Tax Year | 2026 |
| Accessibility | None |
| County | Ramsey |
| New Construction | No |
| Property Type | Residential |
| HOA | No |
| Contingency | None |
| Subdivision Name | Chelsea Heights |
| Full Baths | 1 |
| Directions | From Hamline Ave & Hoyt Ave,Head toward Hamline Ave N,Turn left onto Hamline Ave N,Turn left onto Nebraska Ave W,Turn left onto Huron St,Destination will be on the right. |
| City | Saint Paul |
| High School District | St. Paul |
| Zoning Description | Residential-Single Family |
| Lot Size Units | Acres |
| Property Attached Y/N | No |
| Land Lease Y/N | No |
| Tax Annual Amount | 3604 |
| Additional Parcels Y/N | No |
| Standard Status | Active |
| Lender Owned | No |
| PostalCity | Saint Paul |
Interior Features
| Basement | Full |
|---|---|
| Basement (Y/N) | Yes |
| Fireplace Y/N | No |
| Above Grade Finished Area | 1215 |
| Half Baths | 1 |
| Total Bedrooms | 4 |
| Total Baths | 2 |
| Bath Desc | 3/4 Basement,Main Floor Full Bath |
| Fuel | Natural Gas |
| Garage Square Feet | 264 |
Exterior Features
| Parking Features | Detached Garage |
|---|---|
| Water Source | City Water/Connected |
| Lot Size Area | 0.119 |
| Building Area Total | 1215 |
| Lot Dimensions | 40'x130'x40'x130' |
| Waterfront Y/N | No |
| Foundation Area | 868 |
Amenities
- Foreclosure
- Views
- Short Sale
- New Construction
- Adult 55+
- Lease To Own
- No HOA Fees
- Furnished
- Primary On Main
- Air Conditioning
- Seller Finance
- Green
- Fixer Upper
- Horse
- Golf
- Fireplace
- Deck
- Garage
- Basement
- Pool
Property vs Single Family Average in 55108
Price
Taxes
Year Built
In The Neighborhood
Seller Financing
Saint Paul
$ 399,900
- Type
- Single Family
- Size
- 1,878 SqFt
- Rooms
- 4 Beds + 2 Baths
 Creative Results
