
Primary on Main - Eco Friendly
Address
113 Otter Creek Road, Monticello, MN
Price
$ 349,900
Property Attributes
- ID#7169426
- TypeSingle Family
- Listing Status Active
- CountyWRIGHT
- CityMonticello
- AreaCreek-Side Terrace
- NeighborhoodCreek-Side Terrace
- Zip55362
- StyleSingle Family
- Year Built1975
- Taxes$ 3398
- Price$ 349,900
- Bedrooms3
- Full Bathrooms2
- Half Bathrooms0
- Sqr Footage1866
- Lot Size0.67 Acres
Data Source:
Northstar MLS (NSTAR)
Property Description
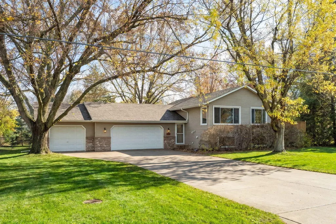
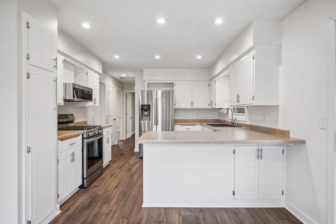
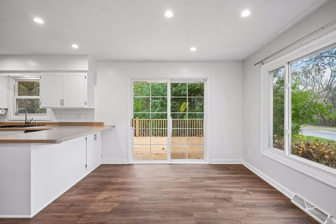
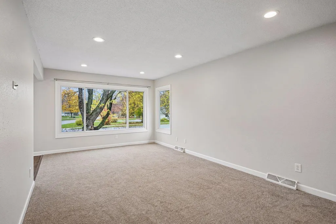
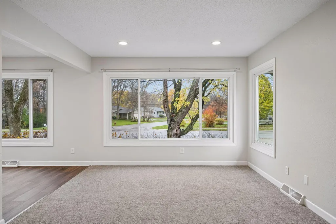
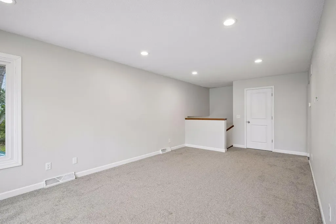
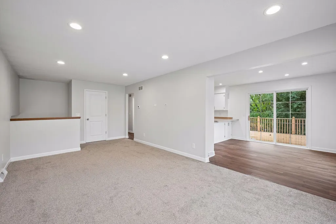
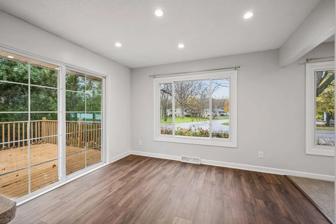
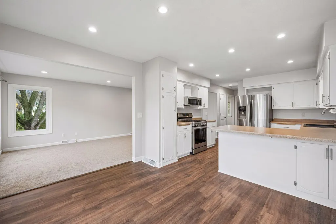
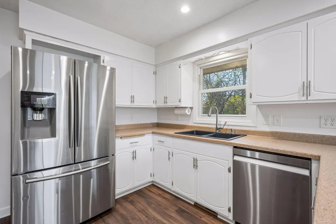
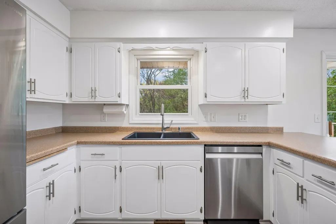
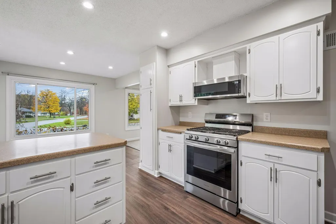
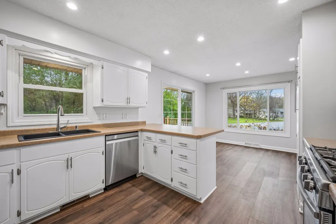
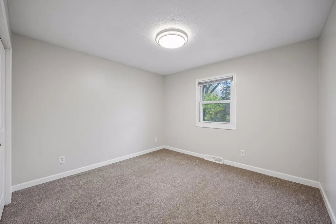
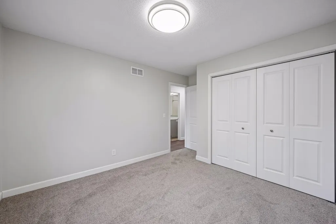
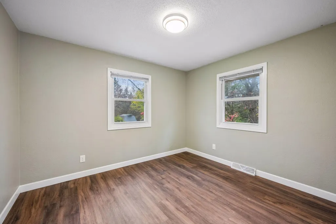
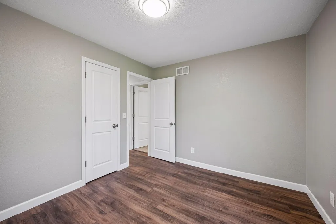
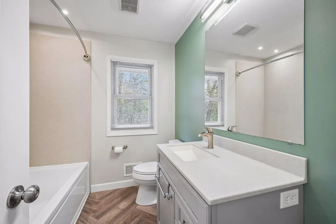
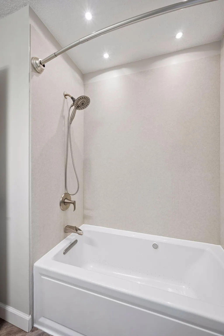
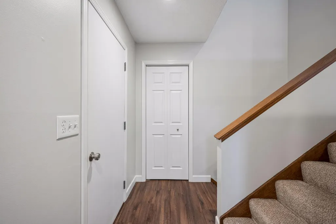
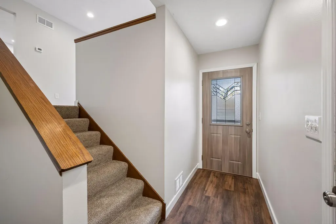
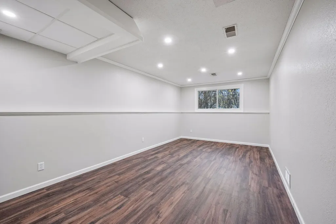
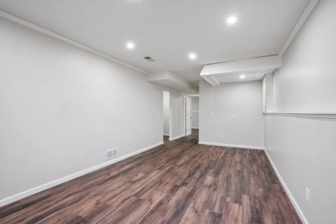
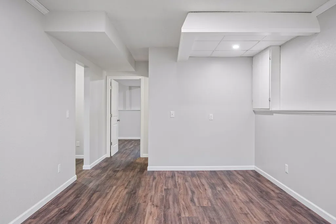
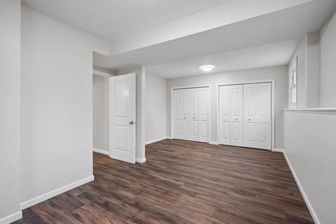
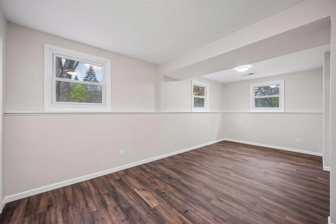
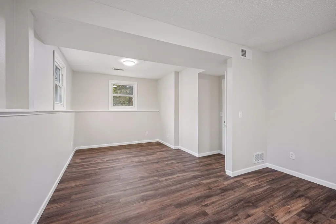
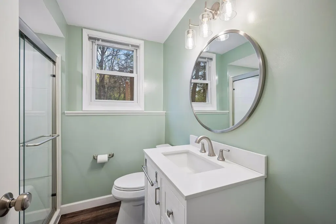
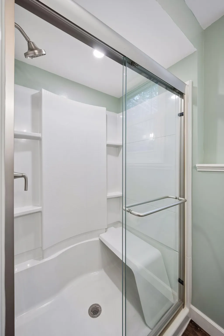
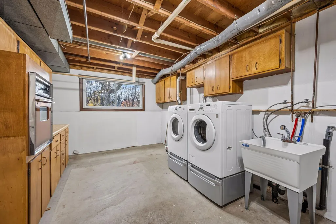
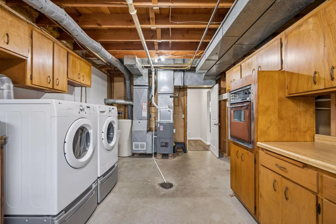
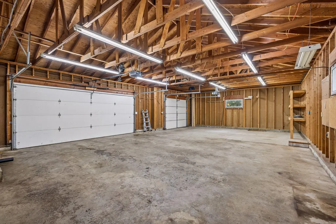
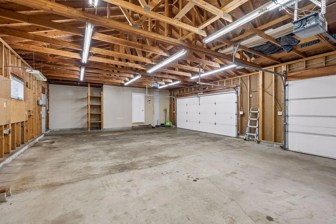
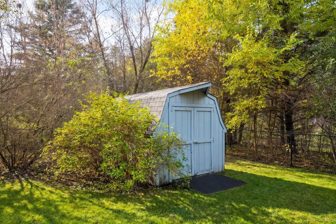
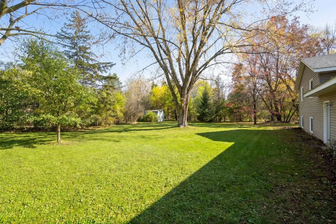
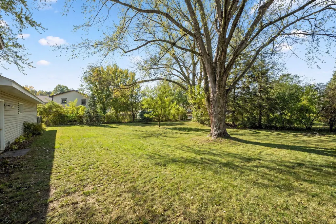
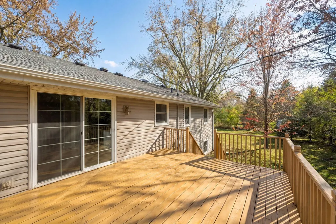
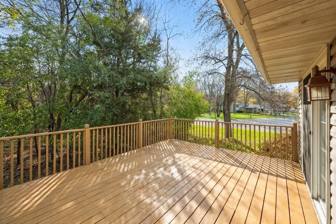
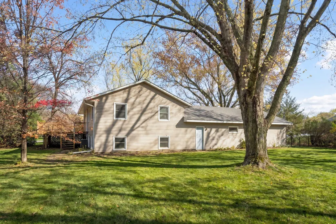
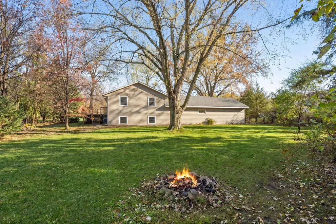
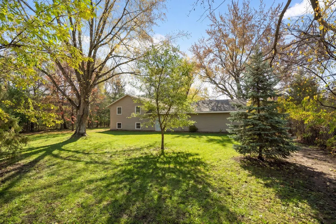
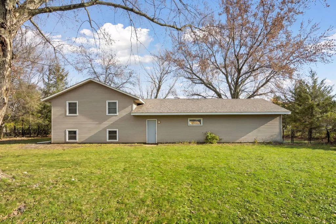
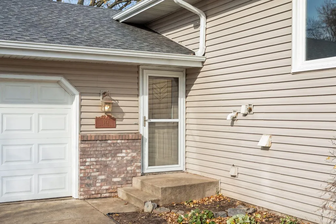
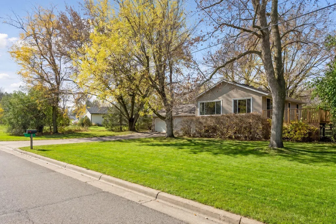
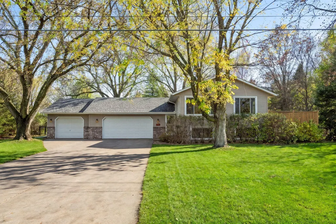
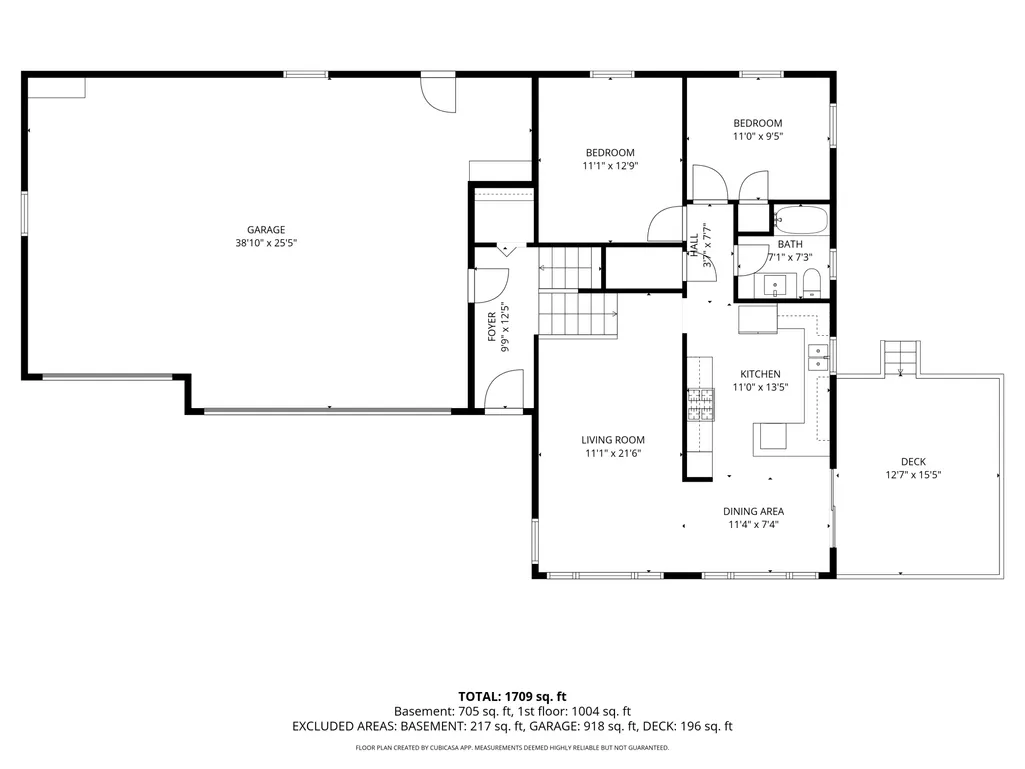
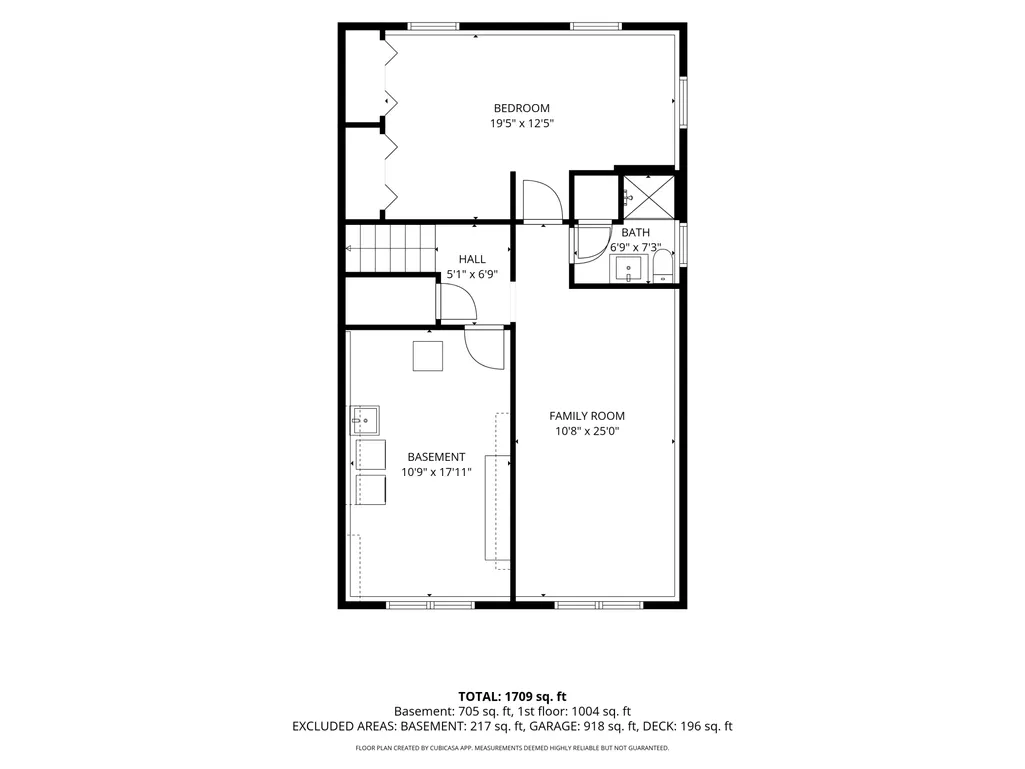
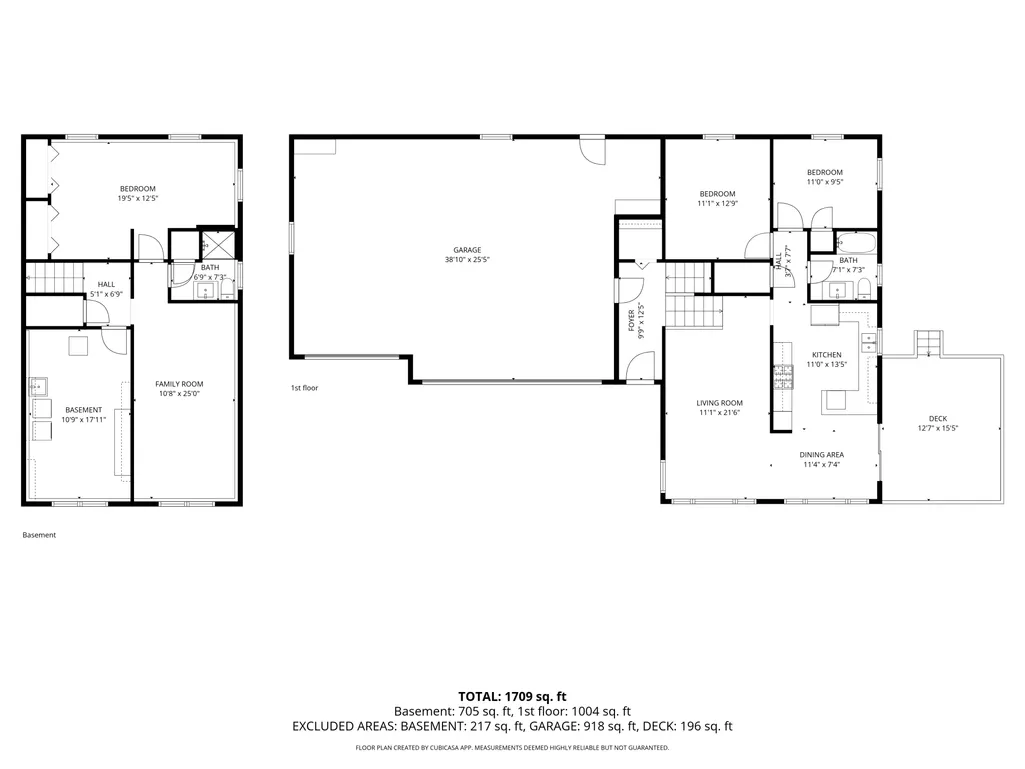
Completely renovated from top to bottom and sitting on over half an acre of private land, it offers the perfect blend of modern updates, outdoor space, and functionality. From the moment you arrive, you'll appreciate the impressive three-car garage, along with the home's fresh exterior featuring a new roof, vinyl siding, and energy-efficient vinyl windows. Inside, nearly every surface has been updated. Fresh paint, new doors, baseboards, and trim create a clean, contemporary feel throughout the home. The kitchen has been refreshed with painted cabinetry, stainless steel appliances, and updated lighting, while both bathrooms have been completely renovated with stylish, modern finishes. Durable luxury vinyl plank flooring extends through the kitchen, dining area, bedrooms, and basement. The living room offers a warm and inviting space with brand new carpet, and updated can lighting throughout the home adds a bright, modern touch. Step outside to enjoy the large deck overlooking a fully fenced backyard. The flat, usable yard provides endless possibilities, whether you're hosting gatherings, setting up lawn games, gardening, or simply letting the dogs run and play in a secure space. With over half an acre of privacy, there's plenty of room to enjoy the outdoors. The finished basement adds valuable flexible living space and can easily accommodate a home gym, private office, recreation room, or family room for entertaining guests. With extensive updates, versatile spaces, and a fantastic lot, this move-in-ready home offers comfort, style, and room to enjoy both inside and out.
| Price History | |
|---|---|
| 11/5/2026 | Listed $349,900 |
General Features
| Living Area | 1866 |
|---|---|
| Sewer | City Sewer/Connected |
| Heating | Forced Air |
| Cooling | Central Air |
| Roof | Age 8 Years or Less,Architectural Shingle |
| Appliances | Dishwasher,Disposal,Dryer,Gas Water Heater,Microwave,Range,Refrigerator,Stainless Steel Appliances,Water Softener Owned |
| Garage Spaces | 3 |
| Construction Materials | Block,Frame |
| Year Built | 1975 |
| Electric | Circuit Breakers |
| Levels | Split Entry (Bi-Level) |
| Property Subtype | Single Family |
| Tax Year | 2026 |
| Accessibility | None |
| Additional Parcels Description | 155028000020 |
| County | Wright |
| New Construction | No |
| Property Type | Residential |
| HOA | No |
| Contingency | None |
| Subdivision Name | Creek-Side Terrace |
| Full Baths | 1 |
| Directions | County Road 75/Broadway West to Otter Creek Road. |
| City | Monticello |
| High School District | Monticello |
| Zoning Description | Residential-Single Family |
| Lot Size Units | Acres |
| Property Attached Y/N | No |
| Land Lease Y/N | No |
| Tax Annual Amount | 3398 |
| Additional Parcels Y/N | Yes |
| Virtual Tour | https://tours.spacecrafting.com/n-cdz0h4 |
| Standard Status | Active |
| Lender Owned | No |
| Amenities Unit | Deck,Kitchen Window,Main Floor Primary Bedroom,In-Ground Sprinkler,Washer/Dryer Hookup |
| PostalCity | Monticello |
Interior Features
| Basement | Finished,Full |
|---|---|
| Basement (Y/N) | Yes |
| Fireplace Y/N | No |
| Above Grade Finished Area | 1032 |
| 3/4 Baths | 1 |
| Laundry Features | In Basement,Laundry Room |
| Total Bedrooms | 3 |
| Below Grade Finished Area | 834 |
| Total Baths | 2 |
| Bath Desc | 3/4 Basement,Main Floor Full Bath |
| Dining Room Description | Informal Dining Room,Kitchen/Dining Room |
| Fuel | Natural Gas |
| Garage Dimensions | 39X25 |
| Garage Square Feet | 975 |
Exterior Features
| Fencing | Chain Link,Full |
|---|---|
| Parking Features | Attached Garage |
| Lot Features | Tree Coverage - Medium |
| Water Source | City Water/Connected |
| Lot Size Area | 0.67 |
| Building Area Total | 2064 |
| Lot Dimensions | See Map |
| Waterfront Y/N | No |
| Foundation Area | 1032 |
| Road Frontage Type | City Street |
| Road Responsibility | Public Maintained Road |
Amenities
- Foreclosure
- Views
- Short Sale
- New Construction
- Adult 55+
- Lease To Own
- No HOA Fees
- Furnished
- Primary On Main
- Air Conditioning
- Seller Finance
- Green
- Fixer Upper
- Horse
- Golf
- Fireplace
- Deck
- Garage
- Basement
- Pool
Property vs Single Family Average in 55362
Price
Taxes
Year Built
 The data relating to real estate for sale on this web site comes in part from the Broker Reciprocity Program of the Regional Multiple Listing Service of Minnesota, Inc. Real estate listings held by brokerage firms other than NextHome West Metro are marked with the Broker Reciprocity logo or the Broker Reciprocity thumbnail logo (little black
house) and detailed information about them includes the name of the listing brokers.
